The Avery /Transbay Block 8
San Francisco, California
Completed in 2020
A Mixed-Income Landmark in San Francisco’s Transbay District
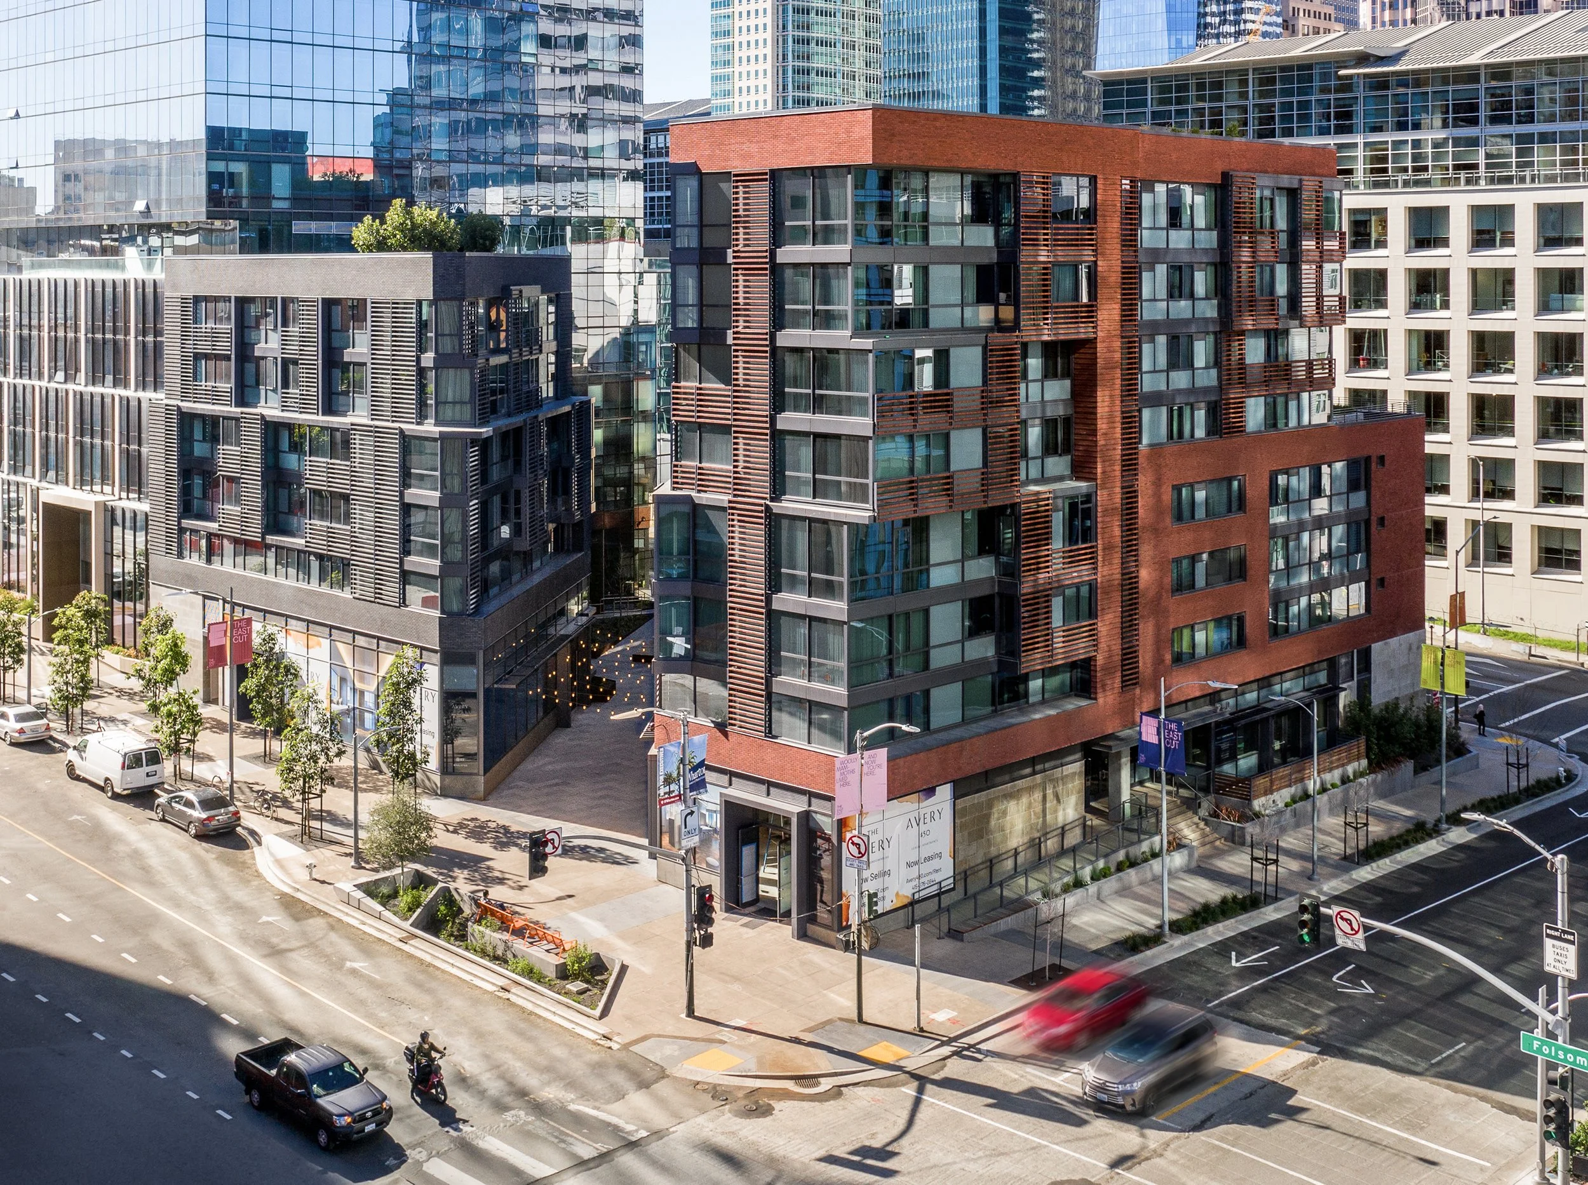
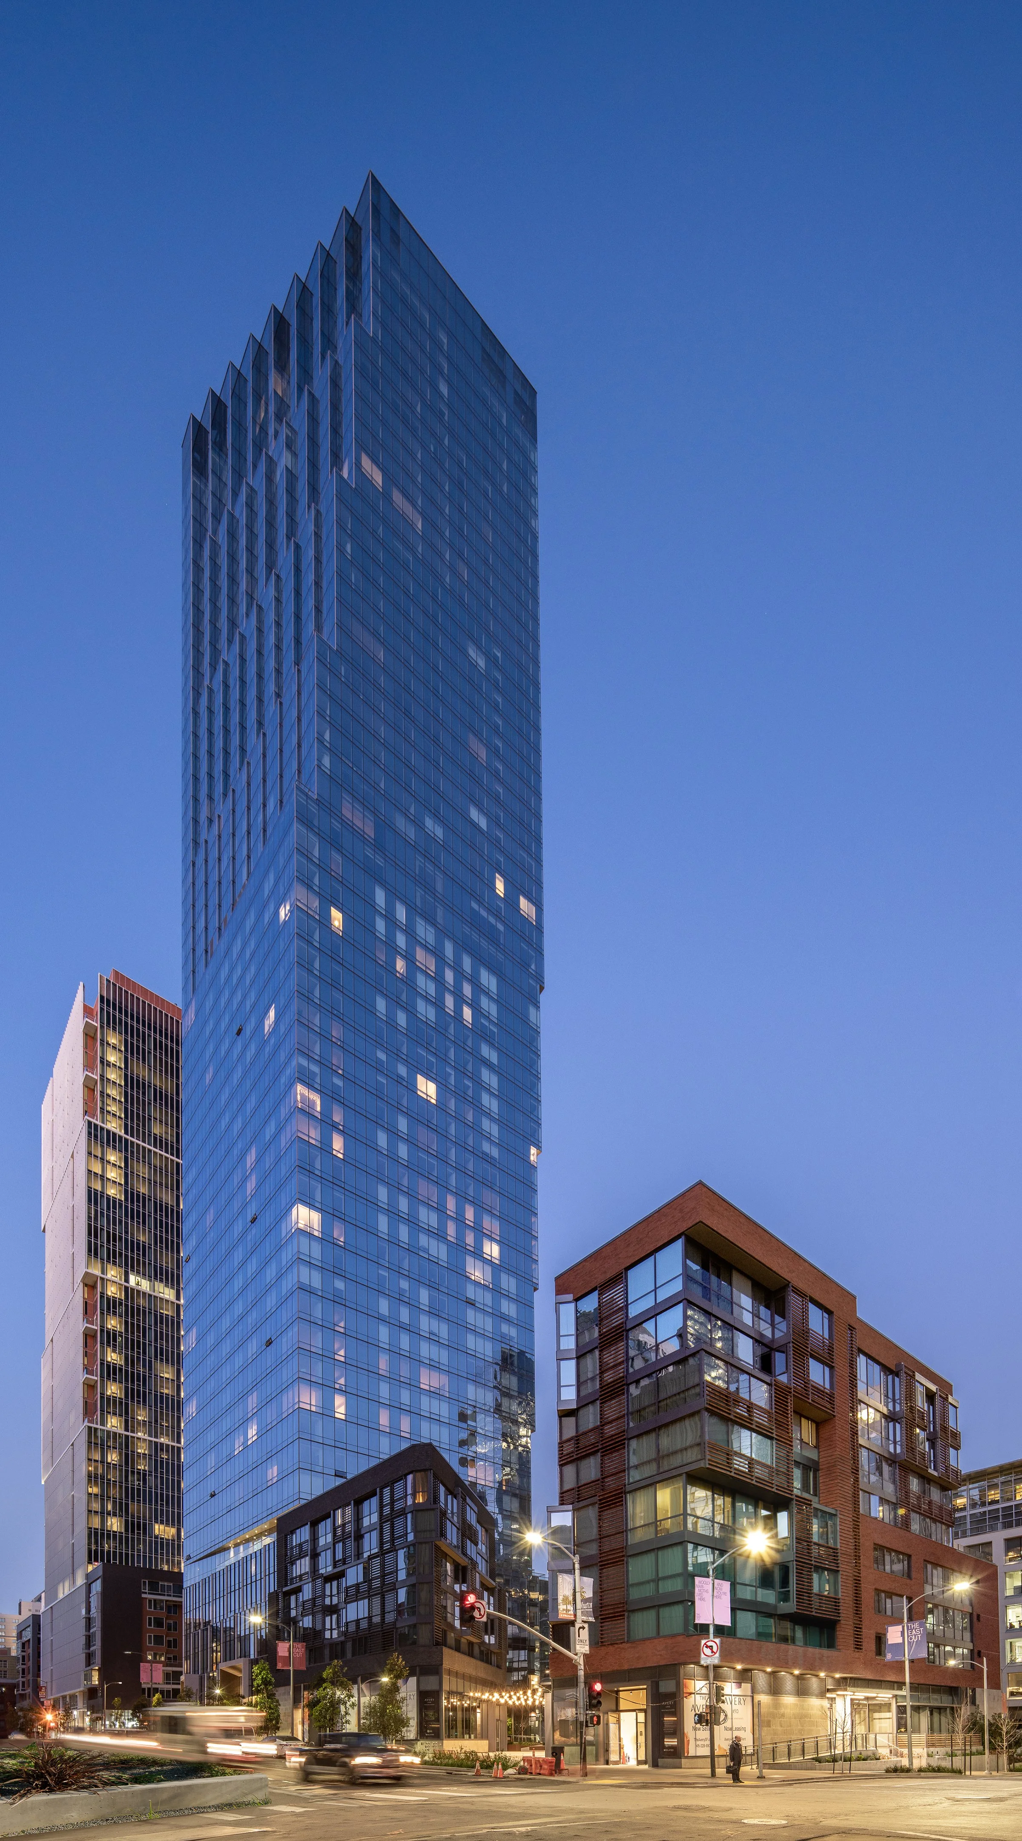
Completed in 2020, The Avery transforms a former infrastructure parcel into a dense, mixed-income residential community at the eastern edge of San Francisco’s Transbay District. Occupying most of the block bounded by Folsom, Fremont, Clementina, and First streets, the development brings together a 618-foot residential tower, two lower podium buildings, ground-floor retail, communal spaces, and a landscaped mid-block paseo. Developed by Related California in partnership with Tenderloin Neighborhood Development Corporation and overseen by the Office of Community Investment and Infrastructure, the project reflects the district’s broader effort to pair new transit investment with housing, public space, and a more active urban realm.
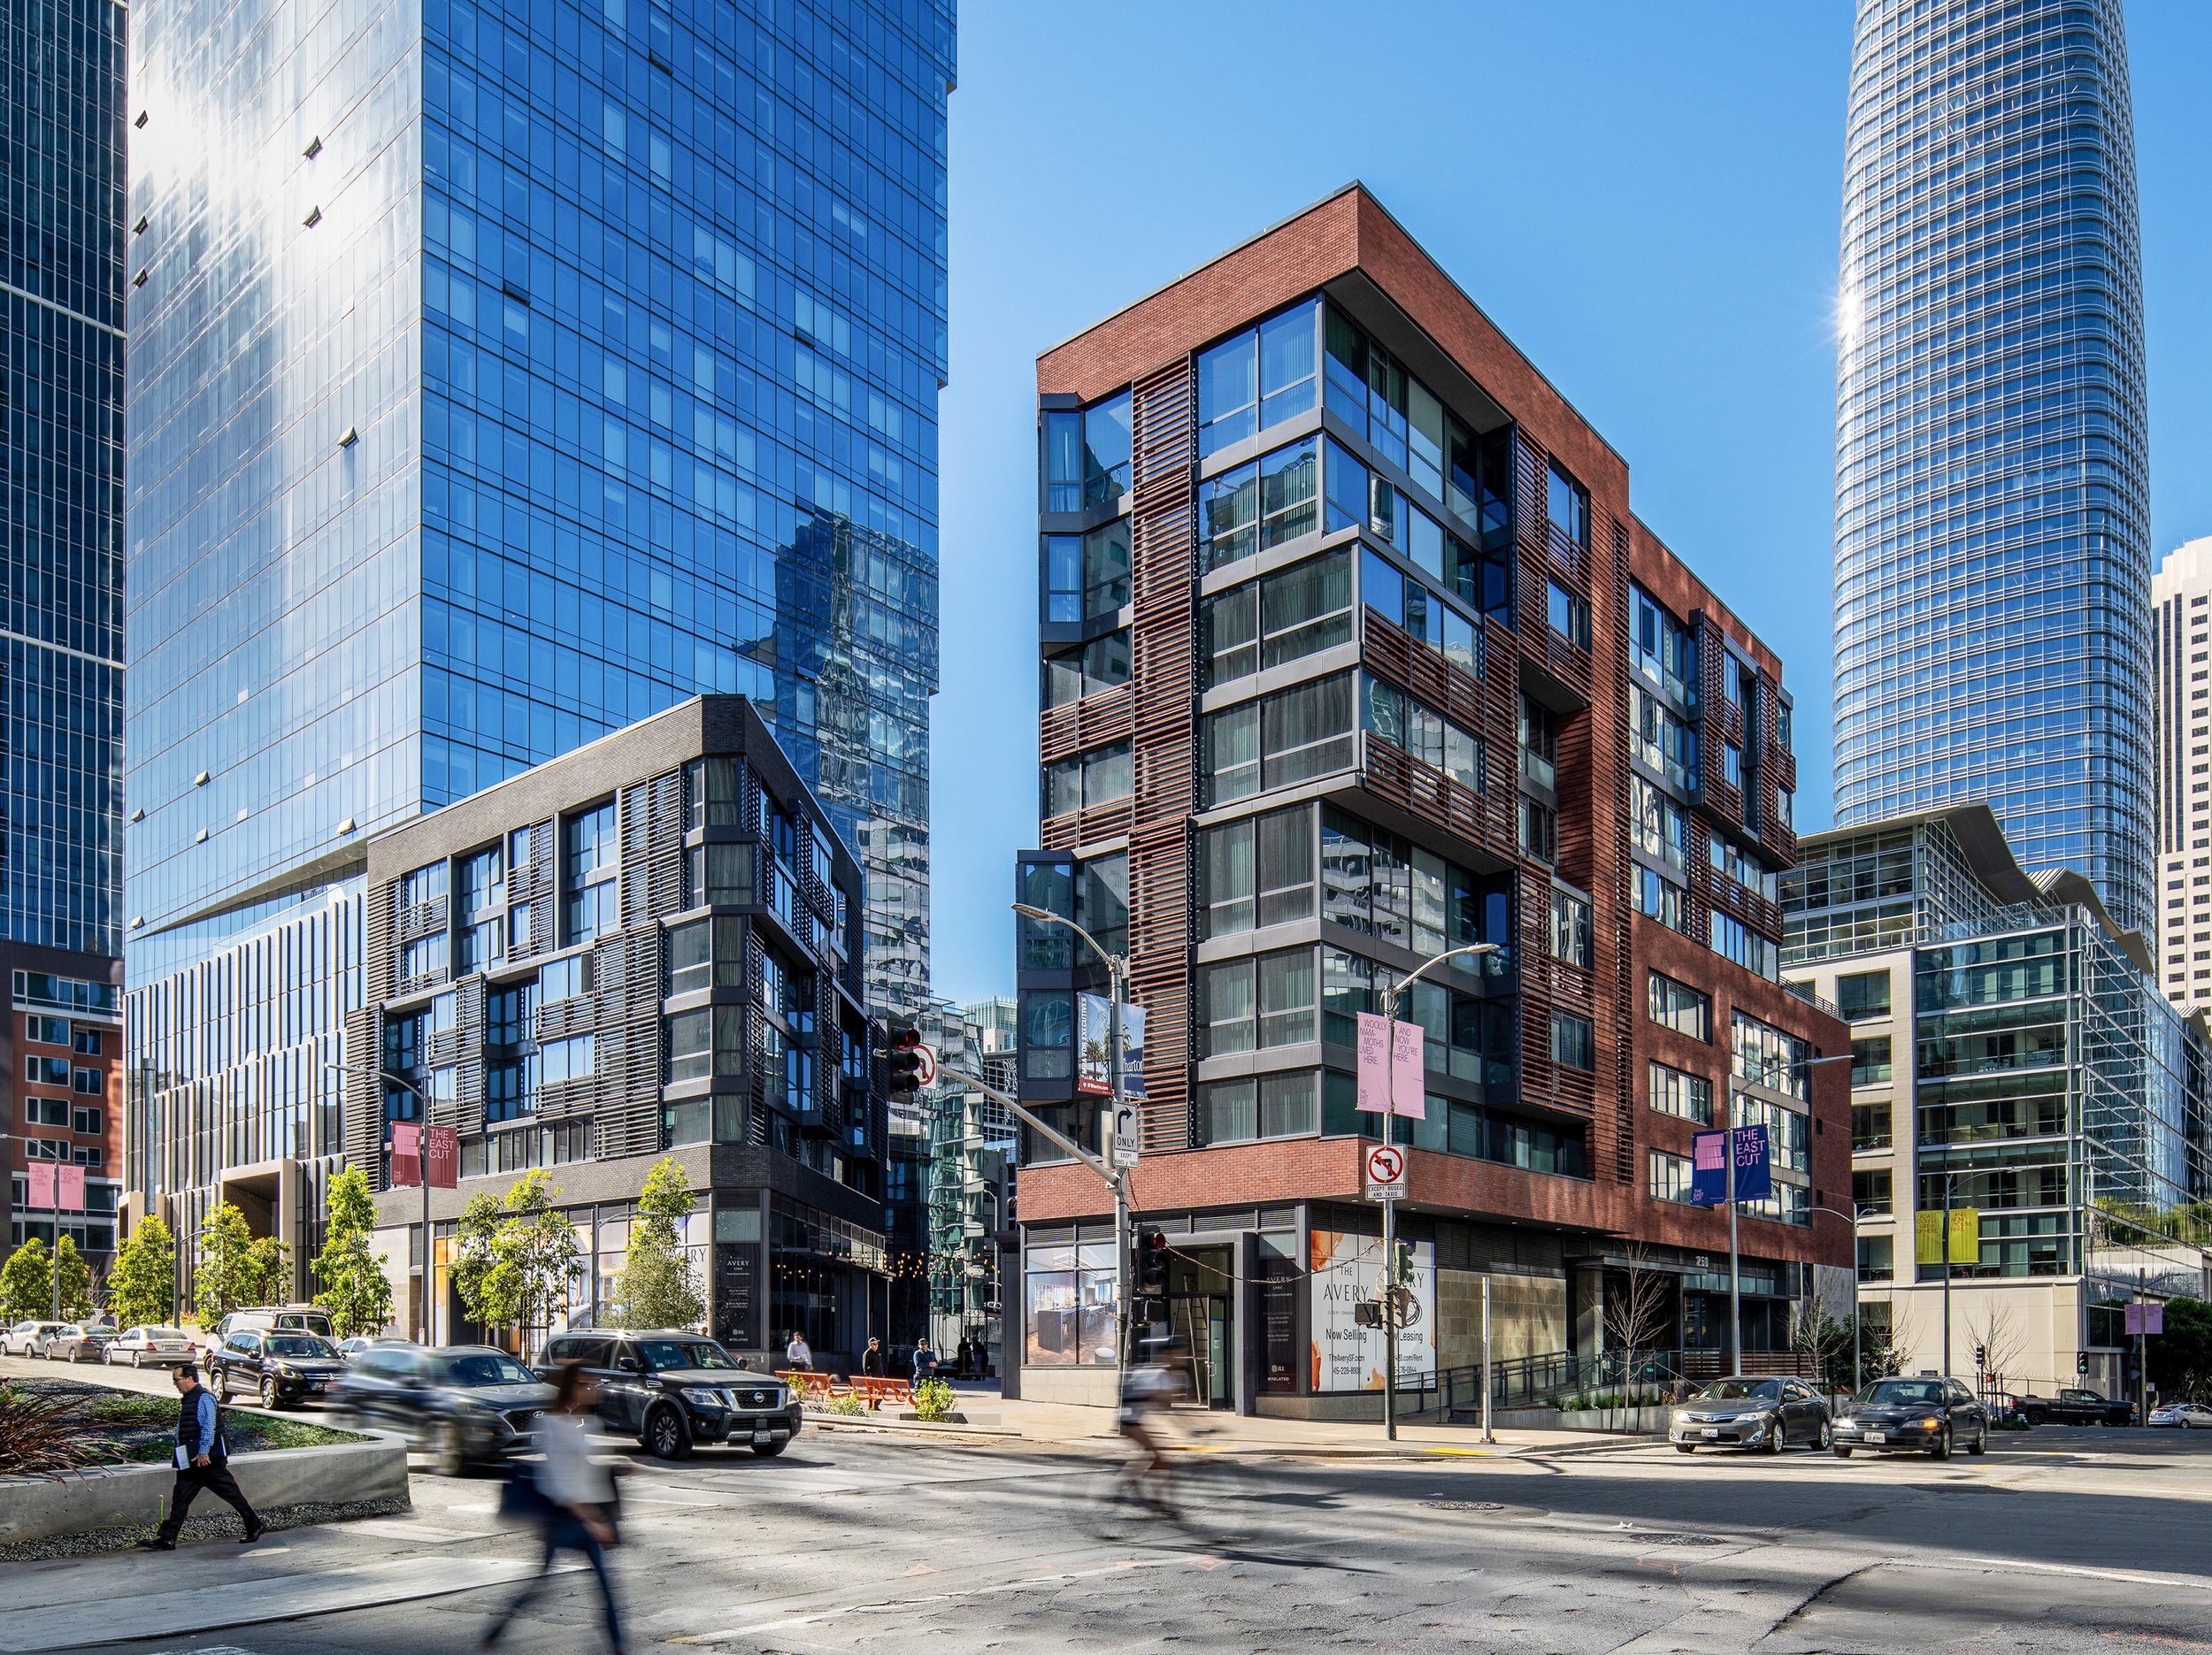
The completed development includes 548 homes: 350 market-rate rental apartments, 118 condominiums, and approximately 80 below-market-rate rental homes. The income-restricted residences, developed with TNDC, were intended for households earning up to 50 percent of the area median income at the time of opening. Rather than treating affordability as a separate architectural idea, the project integrates multiple housing types within a coordinated block-scale composition.
From Skyline to Street
OMA designed the tower and overall master plan, while Fougeron Architecture designed the two podium buildings and the pedestrian-oriented base. HKS served as executive architect and architect of record. Y.A. studio joined the team as associate executive architect and small-business-enterprise partner, making a major contribution to construction administration while also designing the project’s retail spaces, communal areas, and affordable residential units.
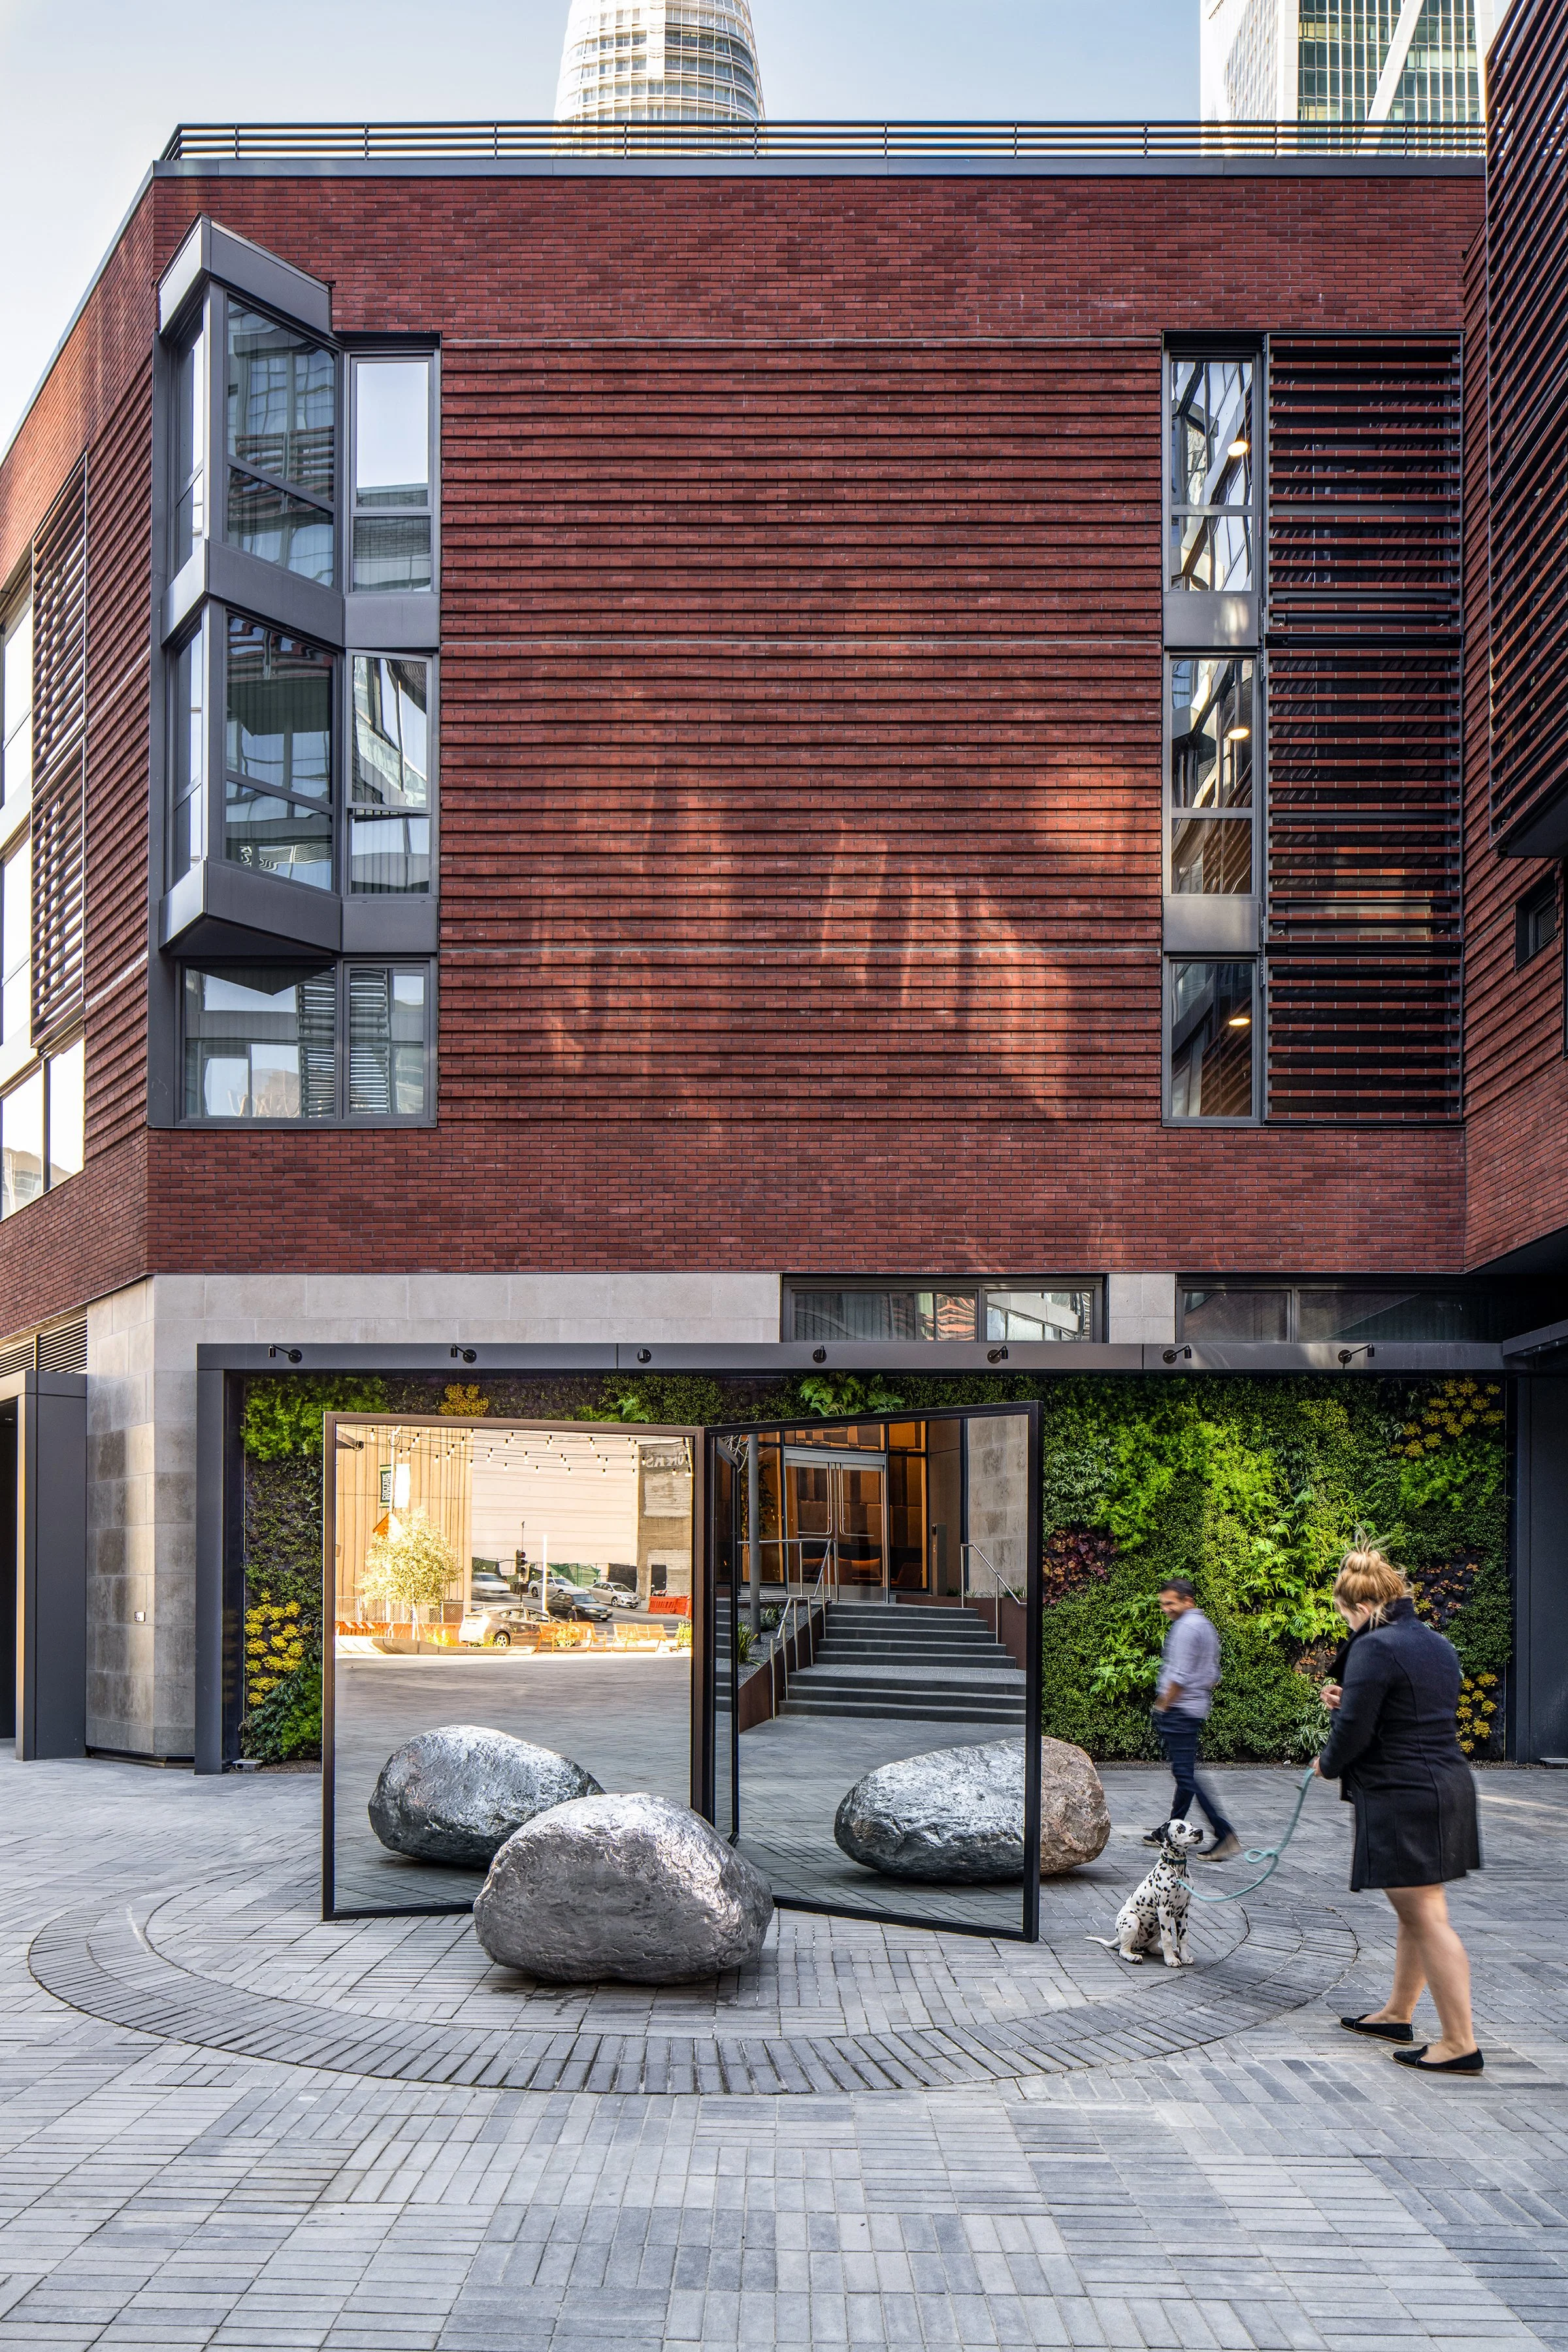
The architecture responds to two distinct scales. On the skyline, the tower’s faceted glass envelope creates a precise vertical profile. Serrated elevations produce additional corner conditions and orient more homes toward views of downtown and San Francisco Bay. At the street, the project shifts in material and scale. Brick and dark masonry façades, lower building volumes, and carefully shaped edges refer to the finer grain of South of Market’s older warehouse and industrial fabric.
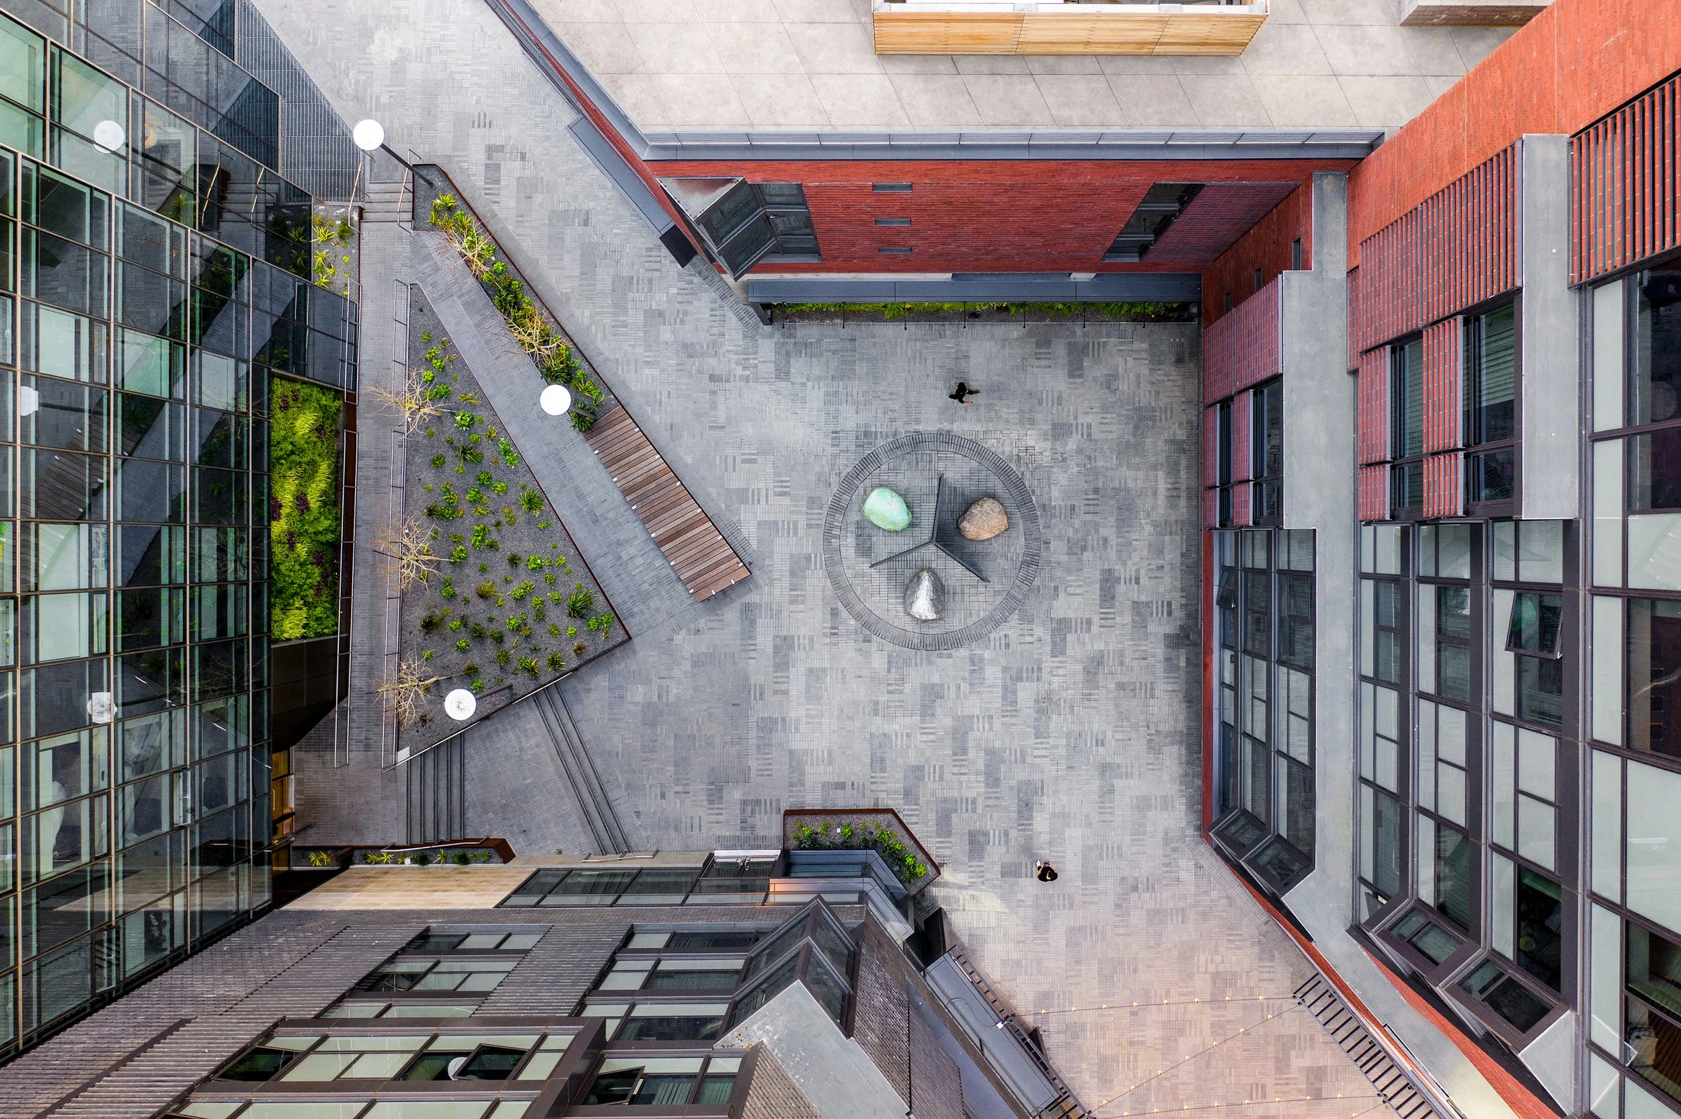
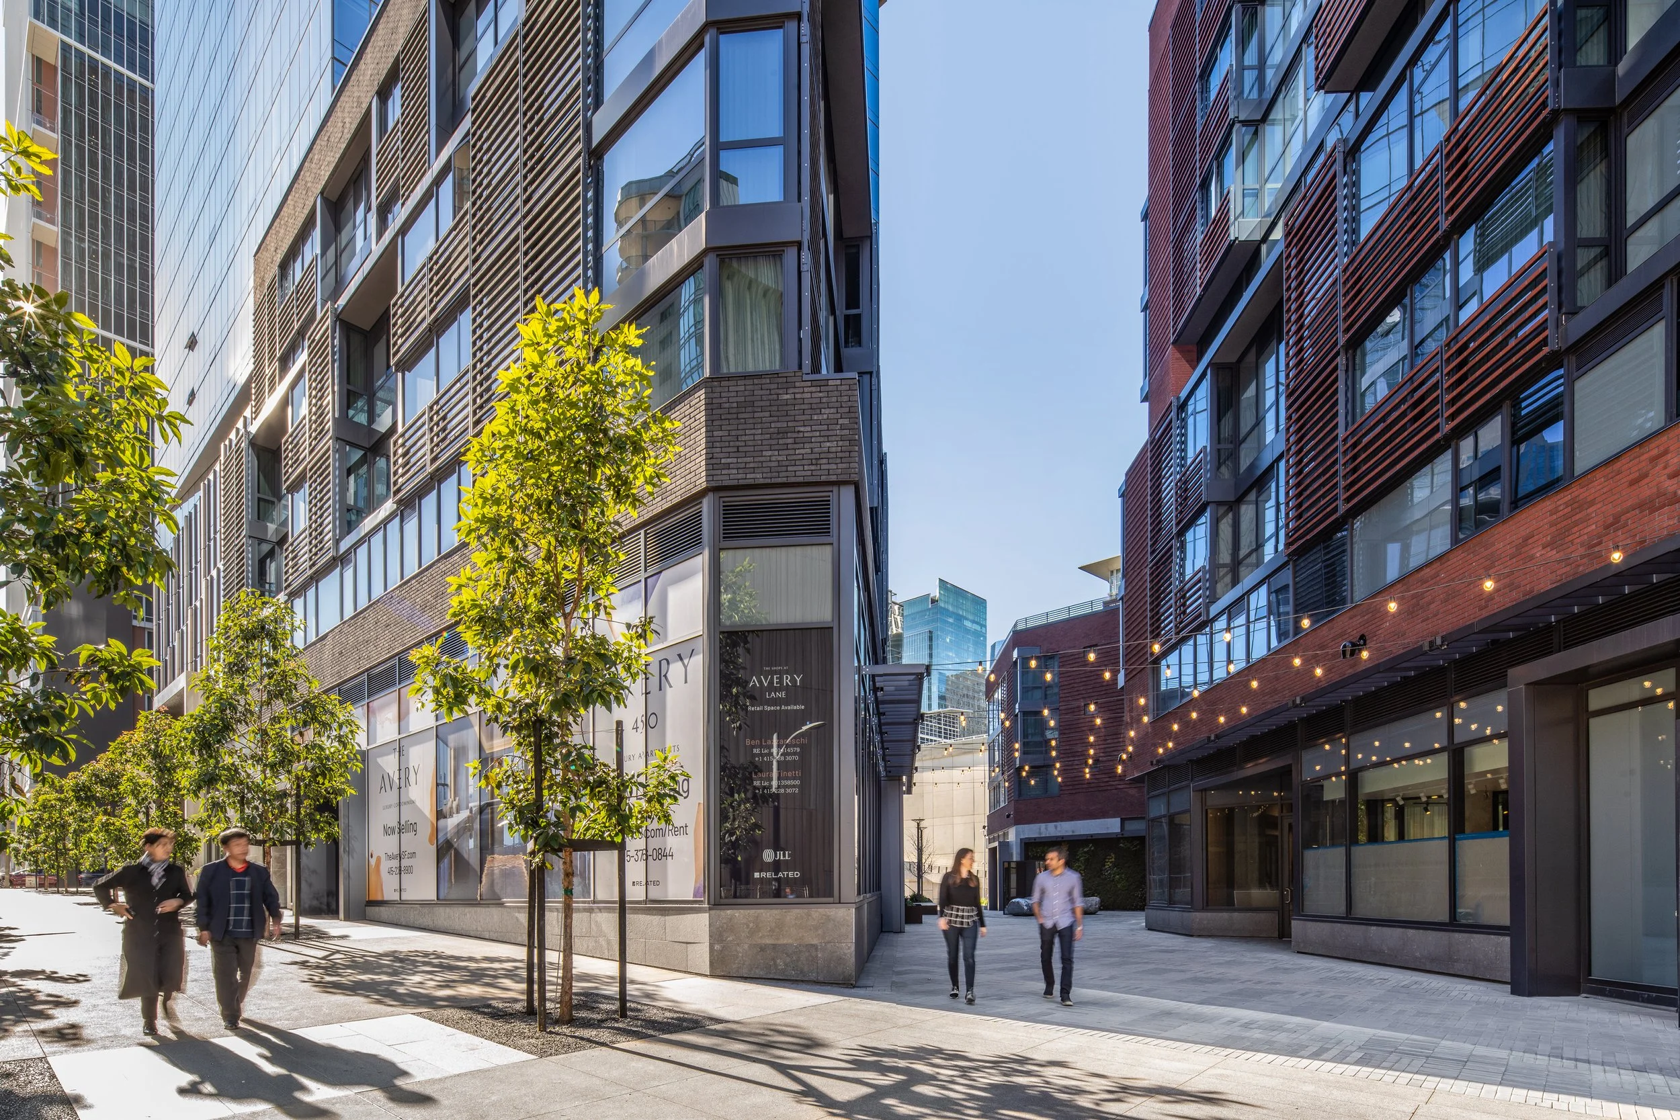
Between these elements, the landscaped paseo creates a public route through the block. Conceived as more than circulation, it establishes a shared urban room framed by housing, retail, and gathering spaces. The podiums slope away from the passage to bring daylight into the site's center and make the open space feel more visible and welcoming from the surrounding streets.
Our Role in Delivery and Daily Experience
Y.A. studio’s work focused on the parts of the project most closely tied to daily use: the affordable homes, communal interiors, and ground-floor retail environments that connect the development to the neighborhood. This scope required careful attention to function, durability, access, and continuity across a project with multiple building types, ownership structures, and design teams.
For the below-market-rate residential component, Y.A. studio helped translate the larger architectural framework into homes designed around practical, long-term occupancy. The work supported the integration of income-restricted housing within the overall development while responding to the distinct operational and delivery requirements of the TNDC-led component.
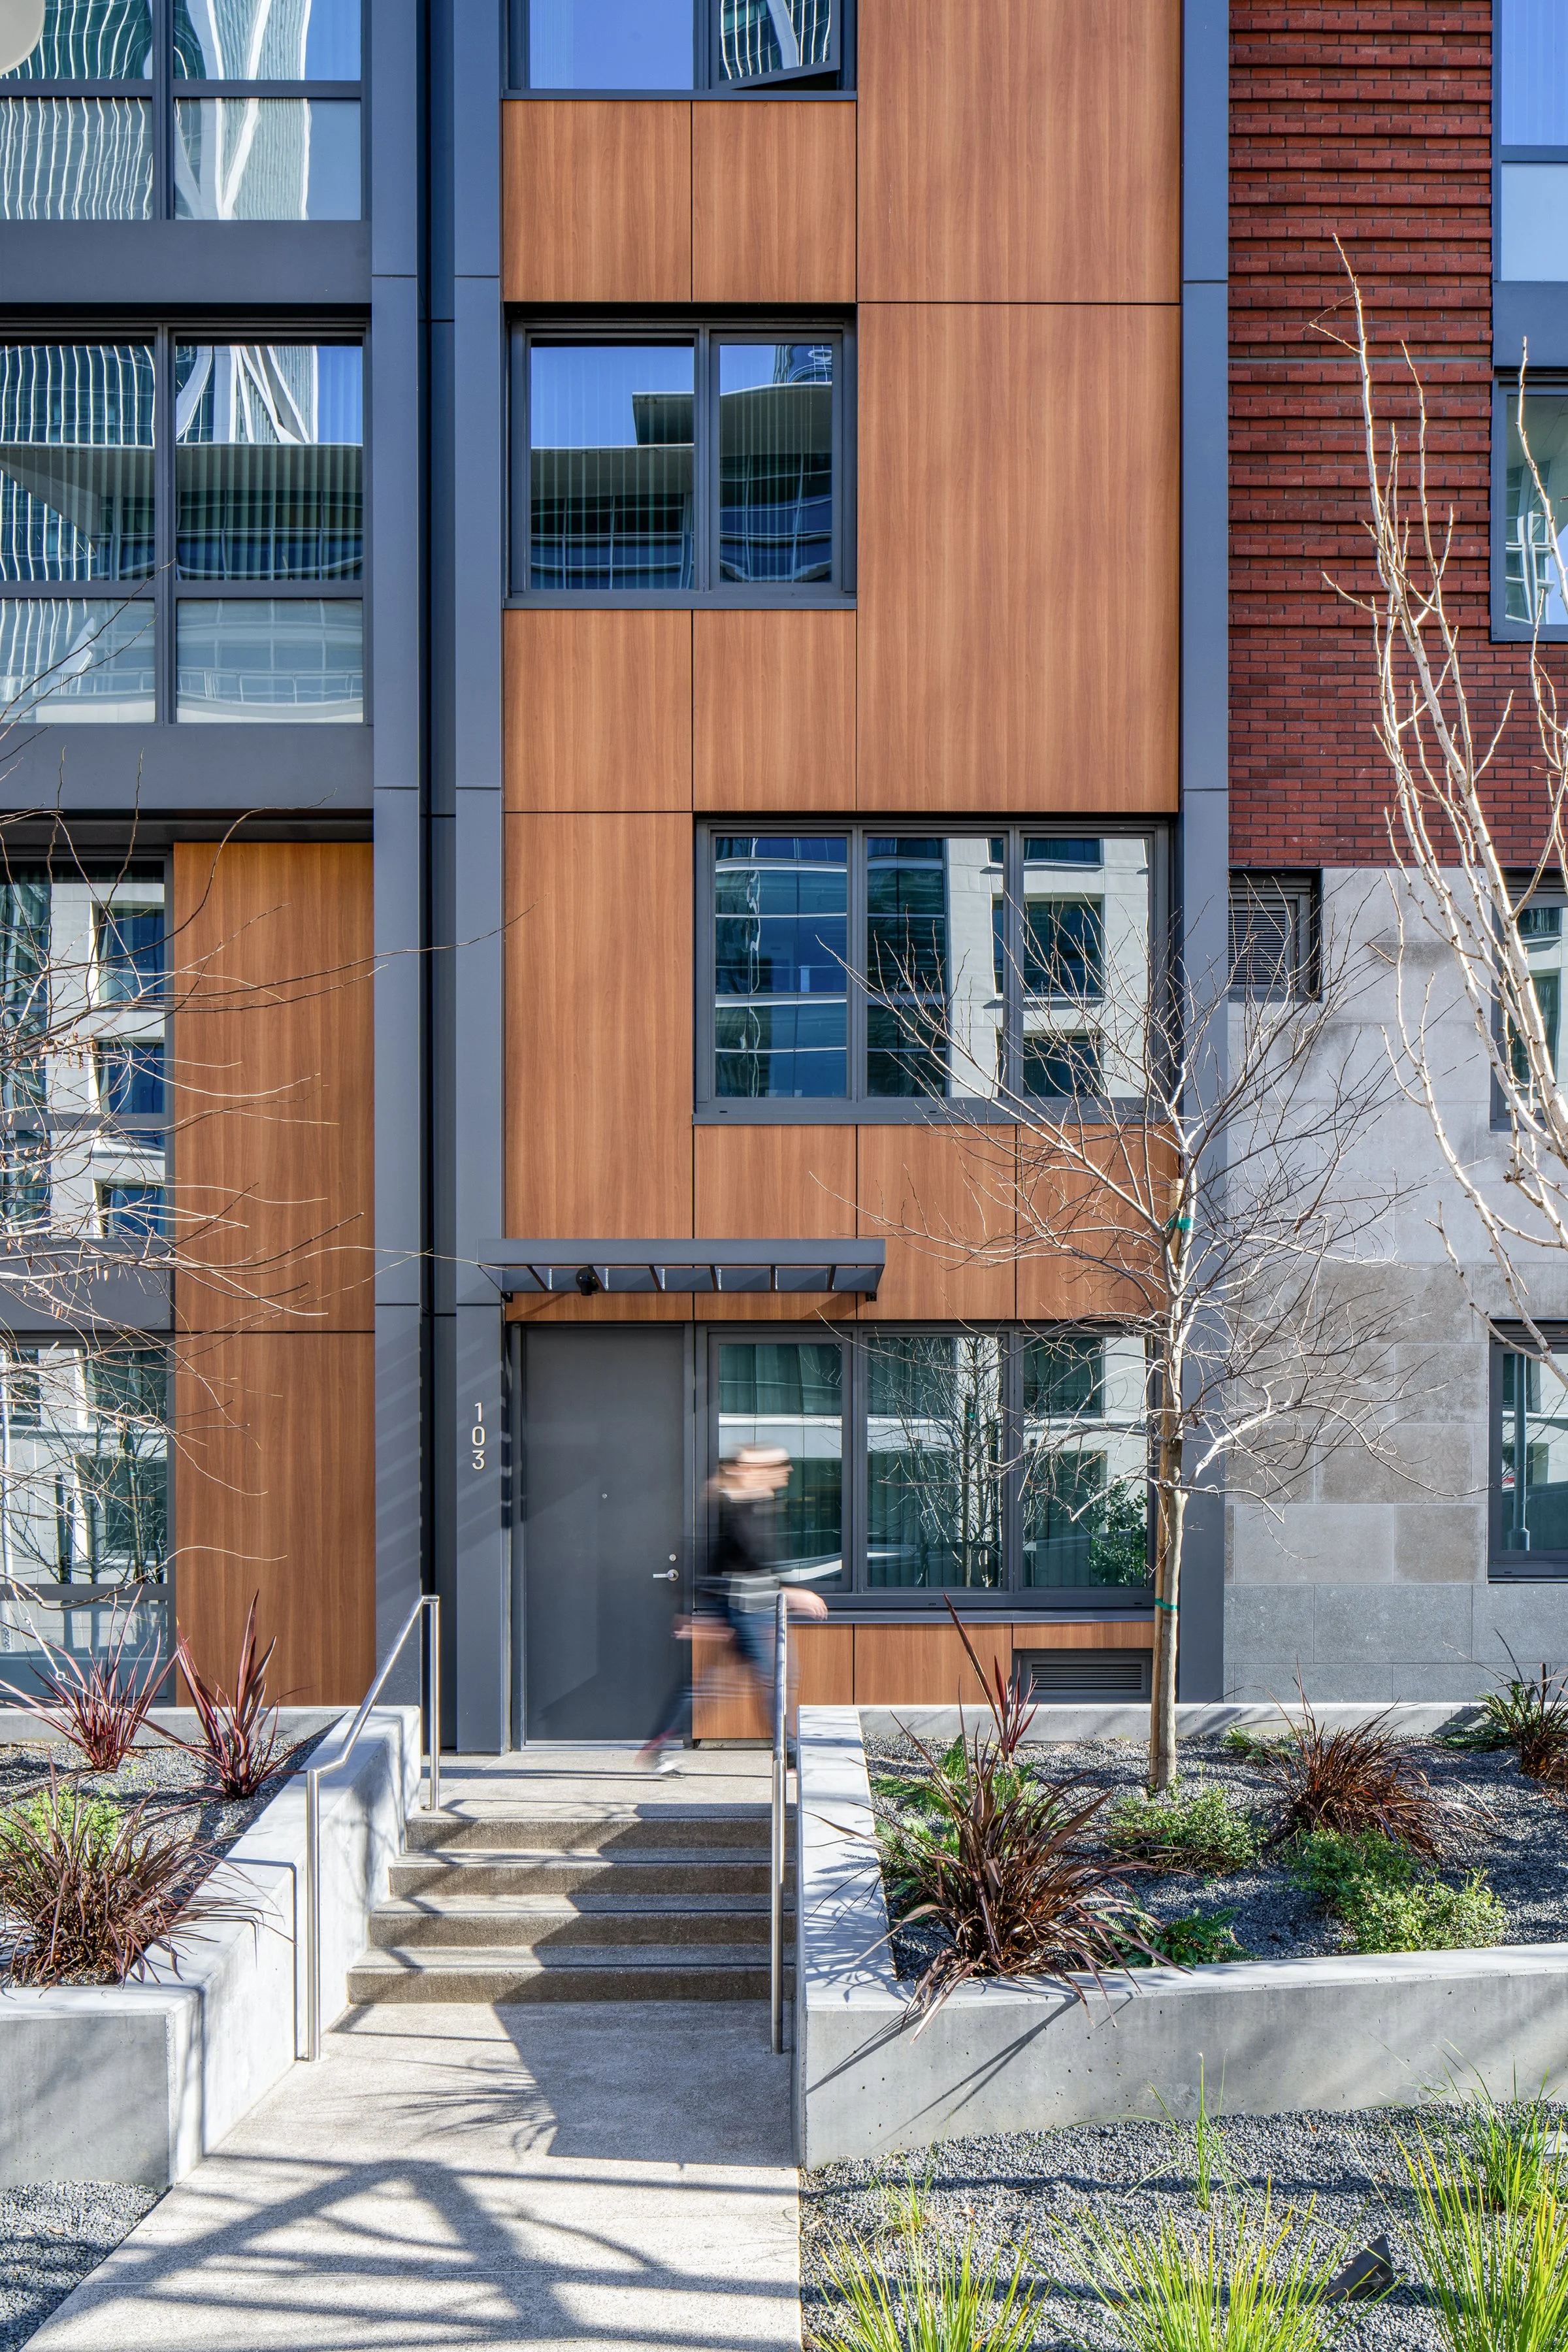
Y.A. studio also designed communal areas that support connection within a large residential community. These shared spaces help mediate between private homes and the broader public realm, extending the project’s emphasis on social life from the paseo into the buildings themselves. At the ground floor, the retail design contributes to an active pedestrian edge and reinforces the district’s goal of creating a walkable neighborhood rather than a collection of isolated towers.
A substantial construction-administration role carried this work through implementation. Across a development of more than 906,000 square feet, construction required ongoing coordination among the tower, podium buildings, retail spaces, residential interiors, landscape, and below-market-rate housing. Y.A.’s involvement during construction helped maintain design continuity, address issues across its scope, and support the delivery of spaces that met both architectural and operational needs.
A Block Designed as a Neighborhood
The Avery is shaped by the larger transformation of the Transbay area. Once dominated by freeway ramps, parking lots, and transportation infrastructure, the district has become a dense extension of downtown organized around the Salesforce Transit Center and its public rooftop park. The Avery contributes to that transformation not only through height, but through the way it meets the ground.
Its significance lies in the relationship between parts: a prominent tower and lower-scale buildings; private homes and public passage; market-rate residences and income-restricted housing; citywide density and pedestrian-scale experience. Through its work on construction administration, retail, shared spaces, and affordable residential units, Y.A. studio helped transform a complex mixed-income development into a more coherent, inhabitable part of the city.