Casa de la Misión
San Francisco, California
Completed in 2021
Housing, Culture, and Belonging in San Francisco’s Mission District
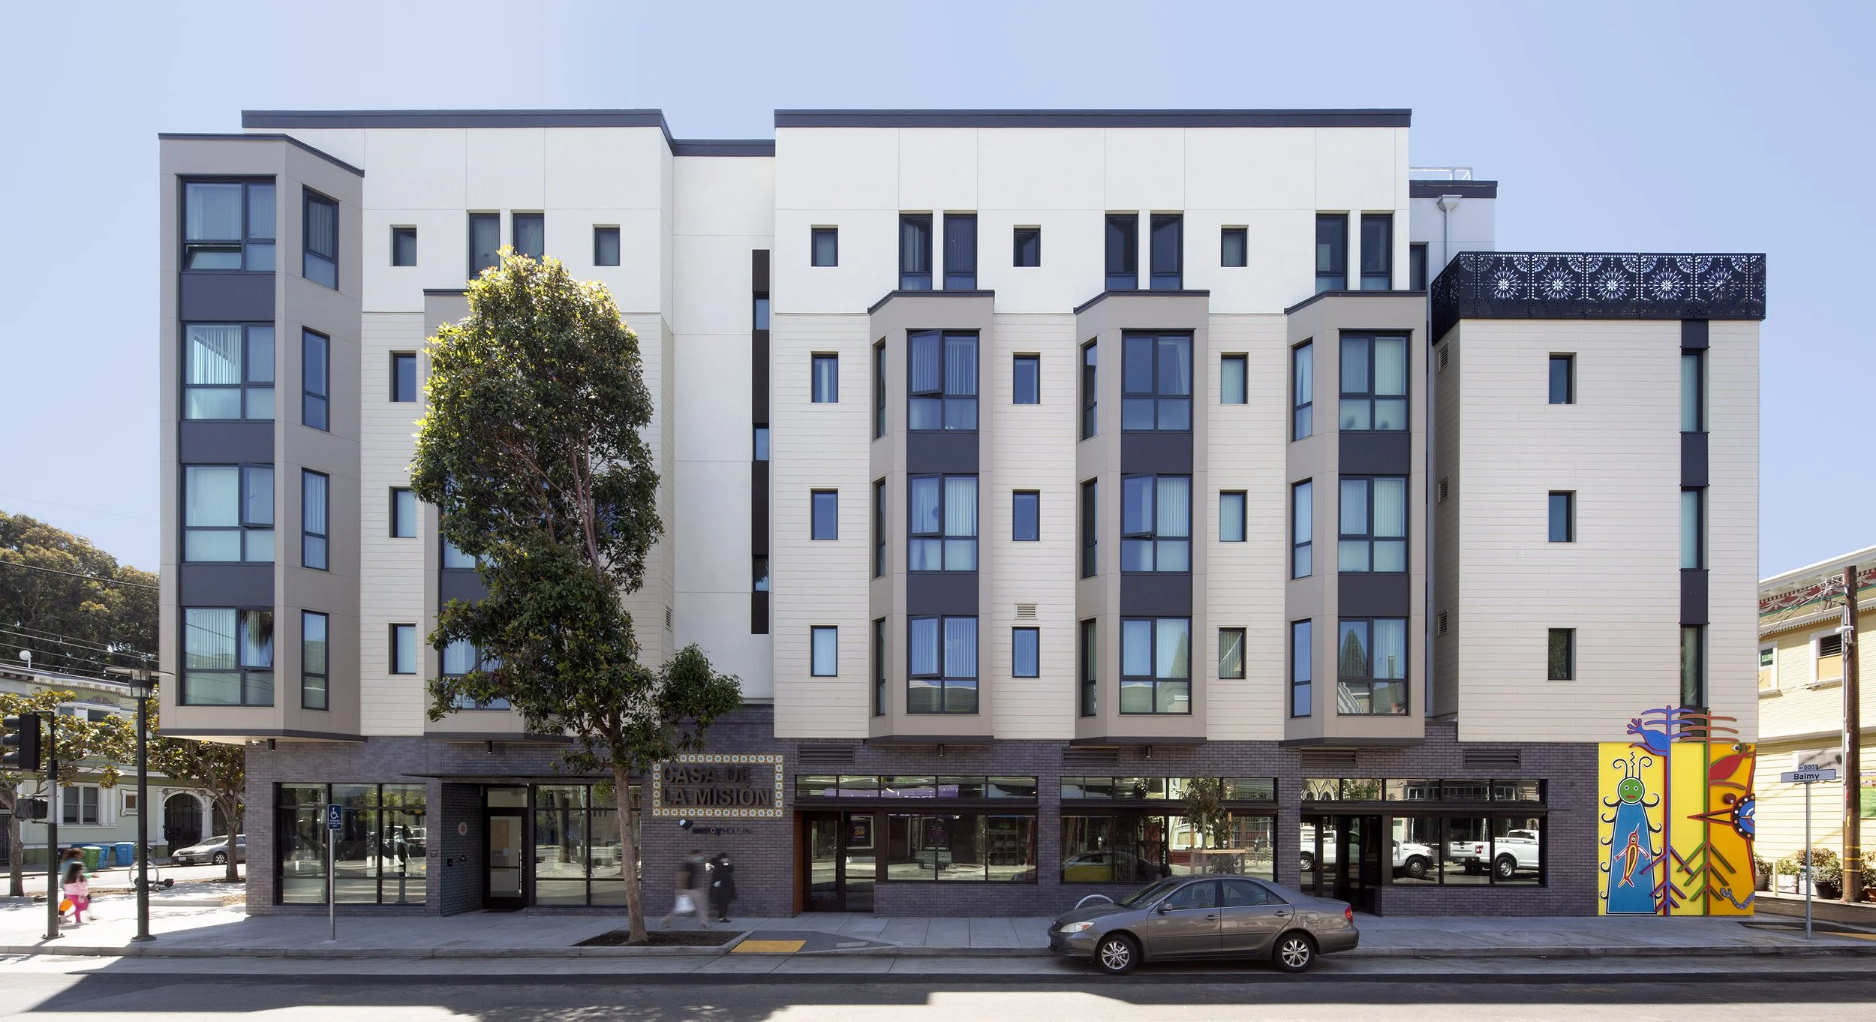
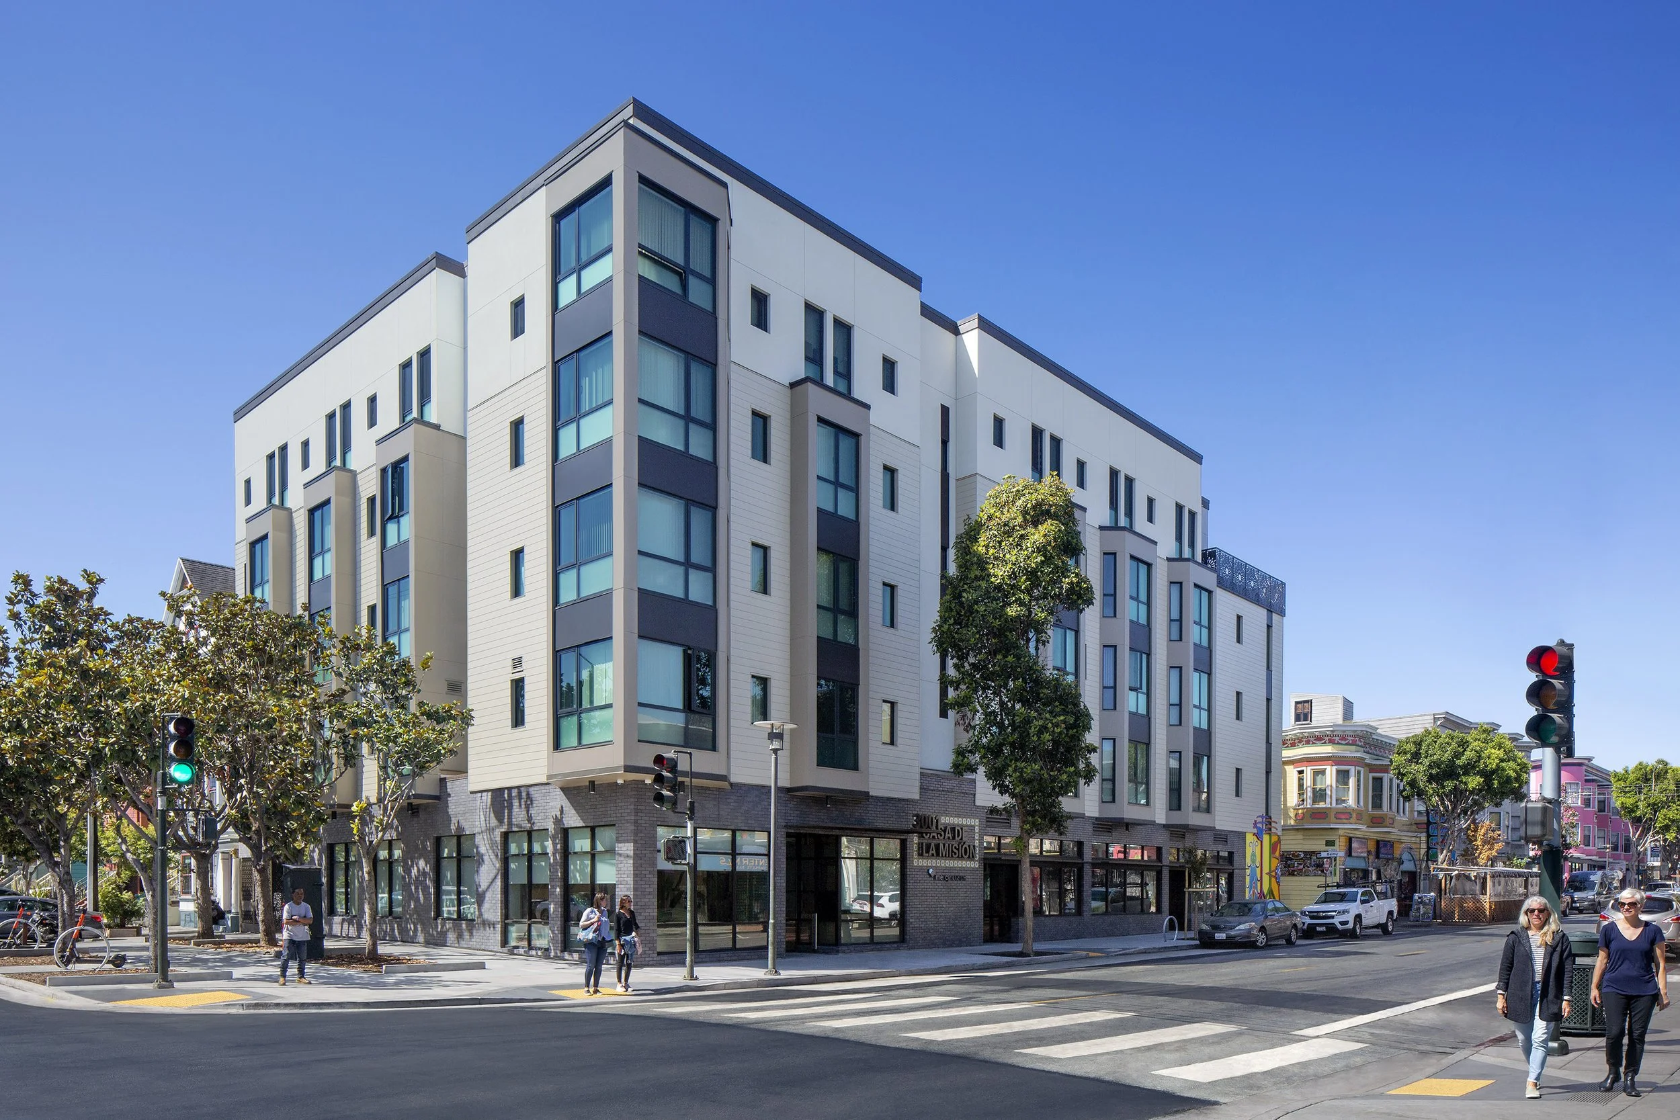
At the intersection of 24th and Harrison Streets, Casa de la Misión brings permanent supportive housing to one of San Francisco’s most culturally significant neighborhoods. The five-story development provides 44 affordable studio apartments for seniors transitioning out of homelessness, along with a resident manager’s apartment, shared amenities, and supportive services designed to foster long-term stability.
Developed by Mercy Housing California in partnership with Mission Neighborhood Centers, the project represents more than a decade of community advocacy, planning, and collaboration. Completed in 2021, the 28,085-square-foot building responds to a compact urban site while embracing the character of the surrounding Calle 24 Latino Cultural District.
Y.A. studio served as associate architect, collaborating with HKIT Architects on a development that brings together housing, cultural expression, and community connection.
A Community Vision Years in the Making
The story of Casa de la Misión began well before construction. Mission Neighborhood Centers (MNC), a longstanding nonprofit serving San Francisco’s Mission District, recognized an opportunity to transform its property into much-needed affordable senior housing.
In 2009, MNC began formally exploring redevelopment of the site, initially envisioning a mixed-use building that would combine senior residences with community programs and neighborhood-serving commercial space. The proposal reflected the organization’s commitment to supporting residents across generations and responding to the Mission's changing needs.
As housing costs climbed and displacement increasingly threatened the neighborhood’s established communities, the need for permanently affordable homes became more urgent. MNC partnered with Mercy Housing California to advance the development, bringing together local knowledge and affordable housing expertise.
The path to construction required years of coordination. The team relocated existing community programs to other Mission District sites, resolved property restrictions, and pursued a streamlined entitlement process under California’s SB 35 legislation and State Density Bonus Law.
Financing also required a creative approach. A combination of Low-Income Housing Tax Credits and a significant philanthropic contribution from the Bettye Poetz Ferguson Foundation made construction possible without permanent City capital financing. Long-term operating subsidies support the building’s deeply affordable rents and ongoing operations.
Casa de la Misión emerged from this process as a lasting investment in the neighborhood and the people who have helped shape it.
Making the Most of a Compact Urban Site
Efficient Planning with Room for Community
On a site measuring just 0.15 acres, accommodating 45 residential units alongside communal amenities, service spaces, and ground-floor commercial space demanded a carefully considered approach.
The architectural solution uses an efficient L-shaped building plan organized around a landscaped courtyard. This configuration makes productive use of the limited footprint while introducing valuable outdoor space into a dense urban setting.
The residential program includes 44 studios averaging approximately 300 square feet, with a separate one-bedroom apartment for the resident manager. Four levels of wood-frame construction rise above a concrete ground floor, balancing residential density with the practical requirements of an urban mixed-use building.
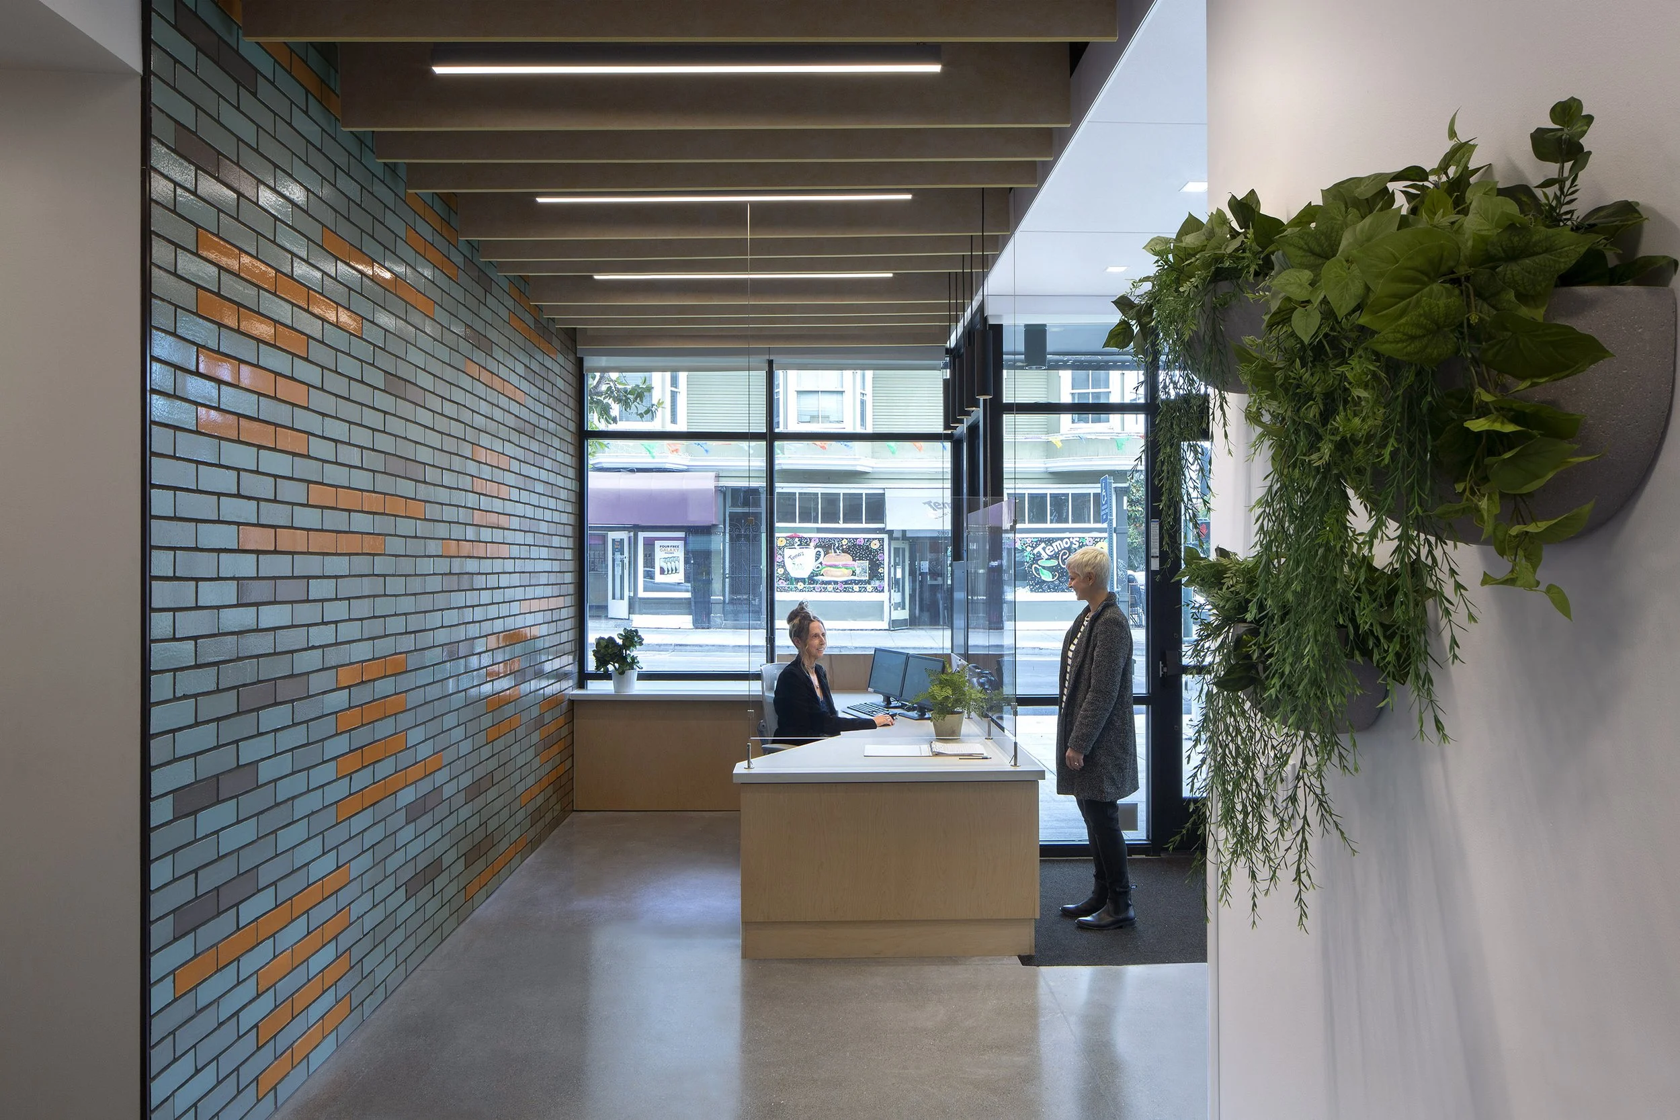
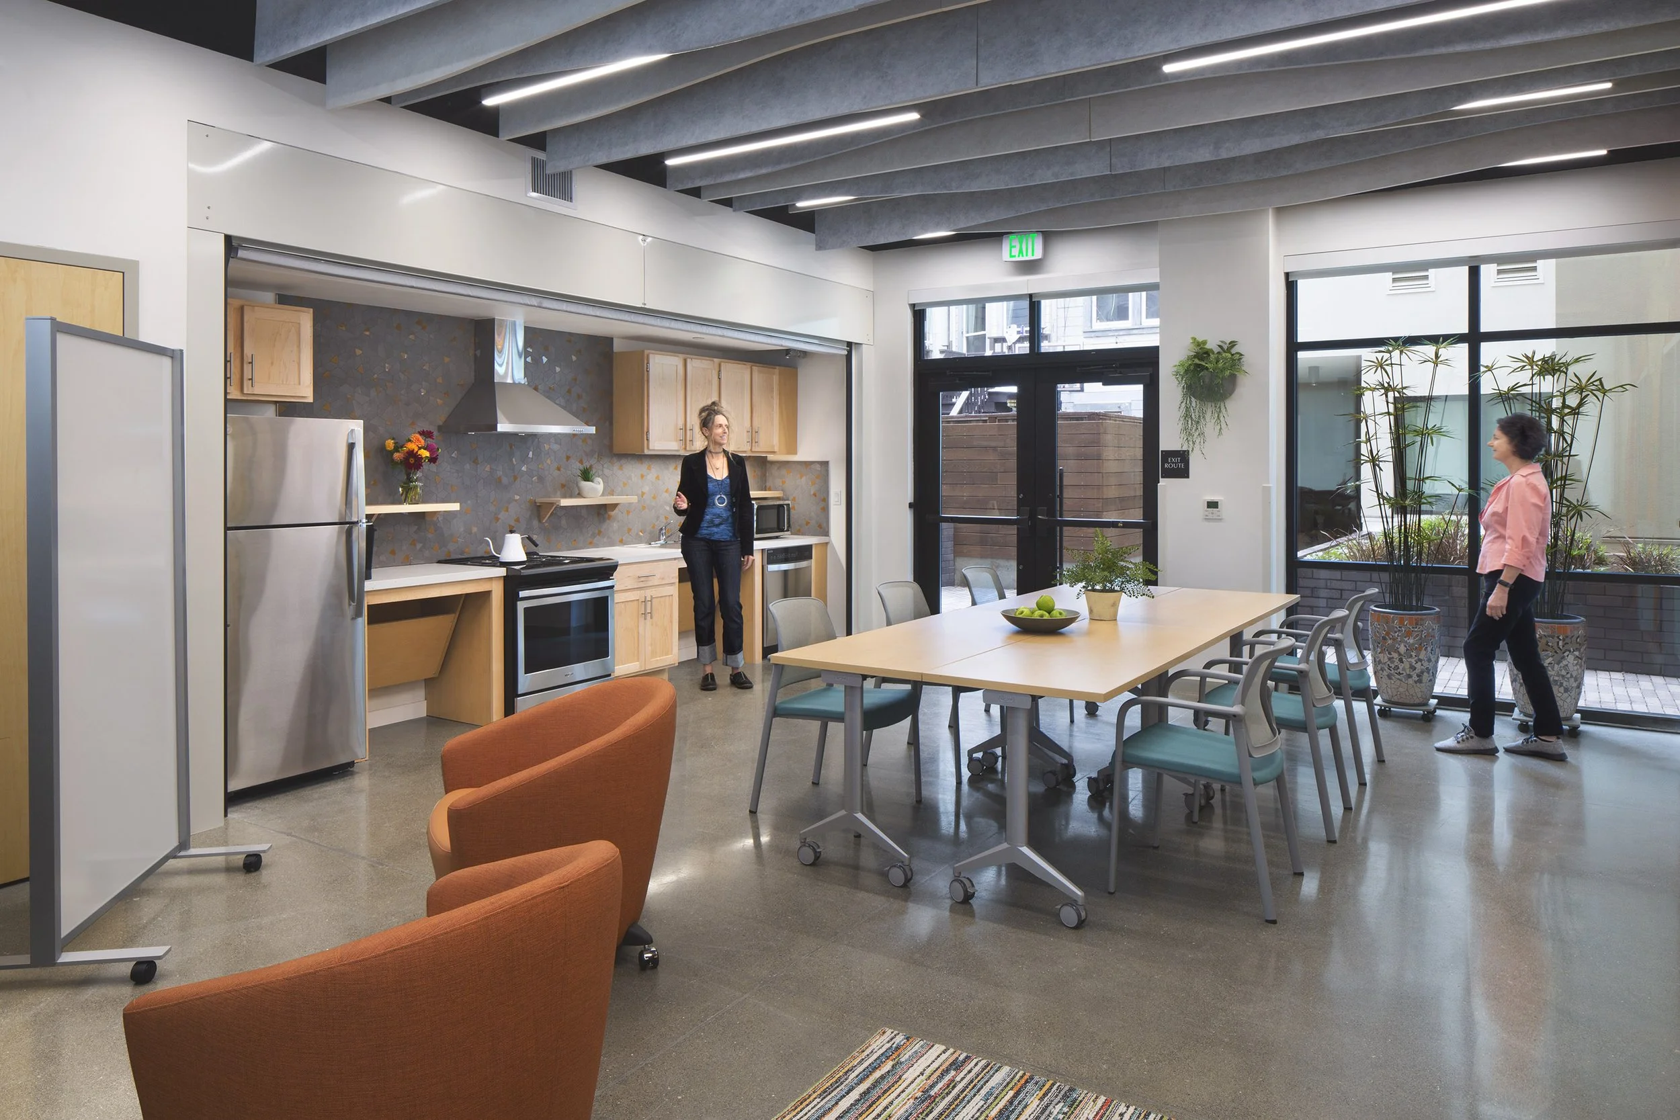
At street level, the building accommodates a welcoming residential lobby, management offices, meeting spaces, and a community room that opens toward the courtyard. Commercial space along 24th Street maintains a connection to the neighborhood’s active pedestrian environment.
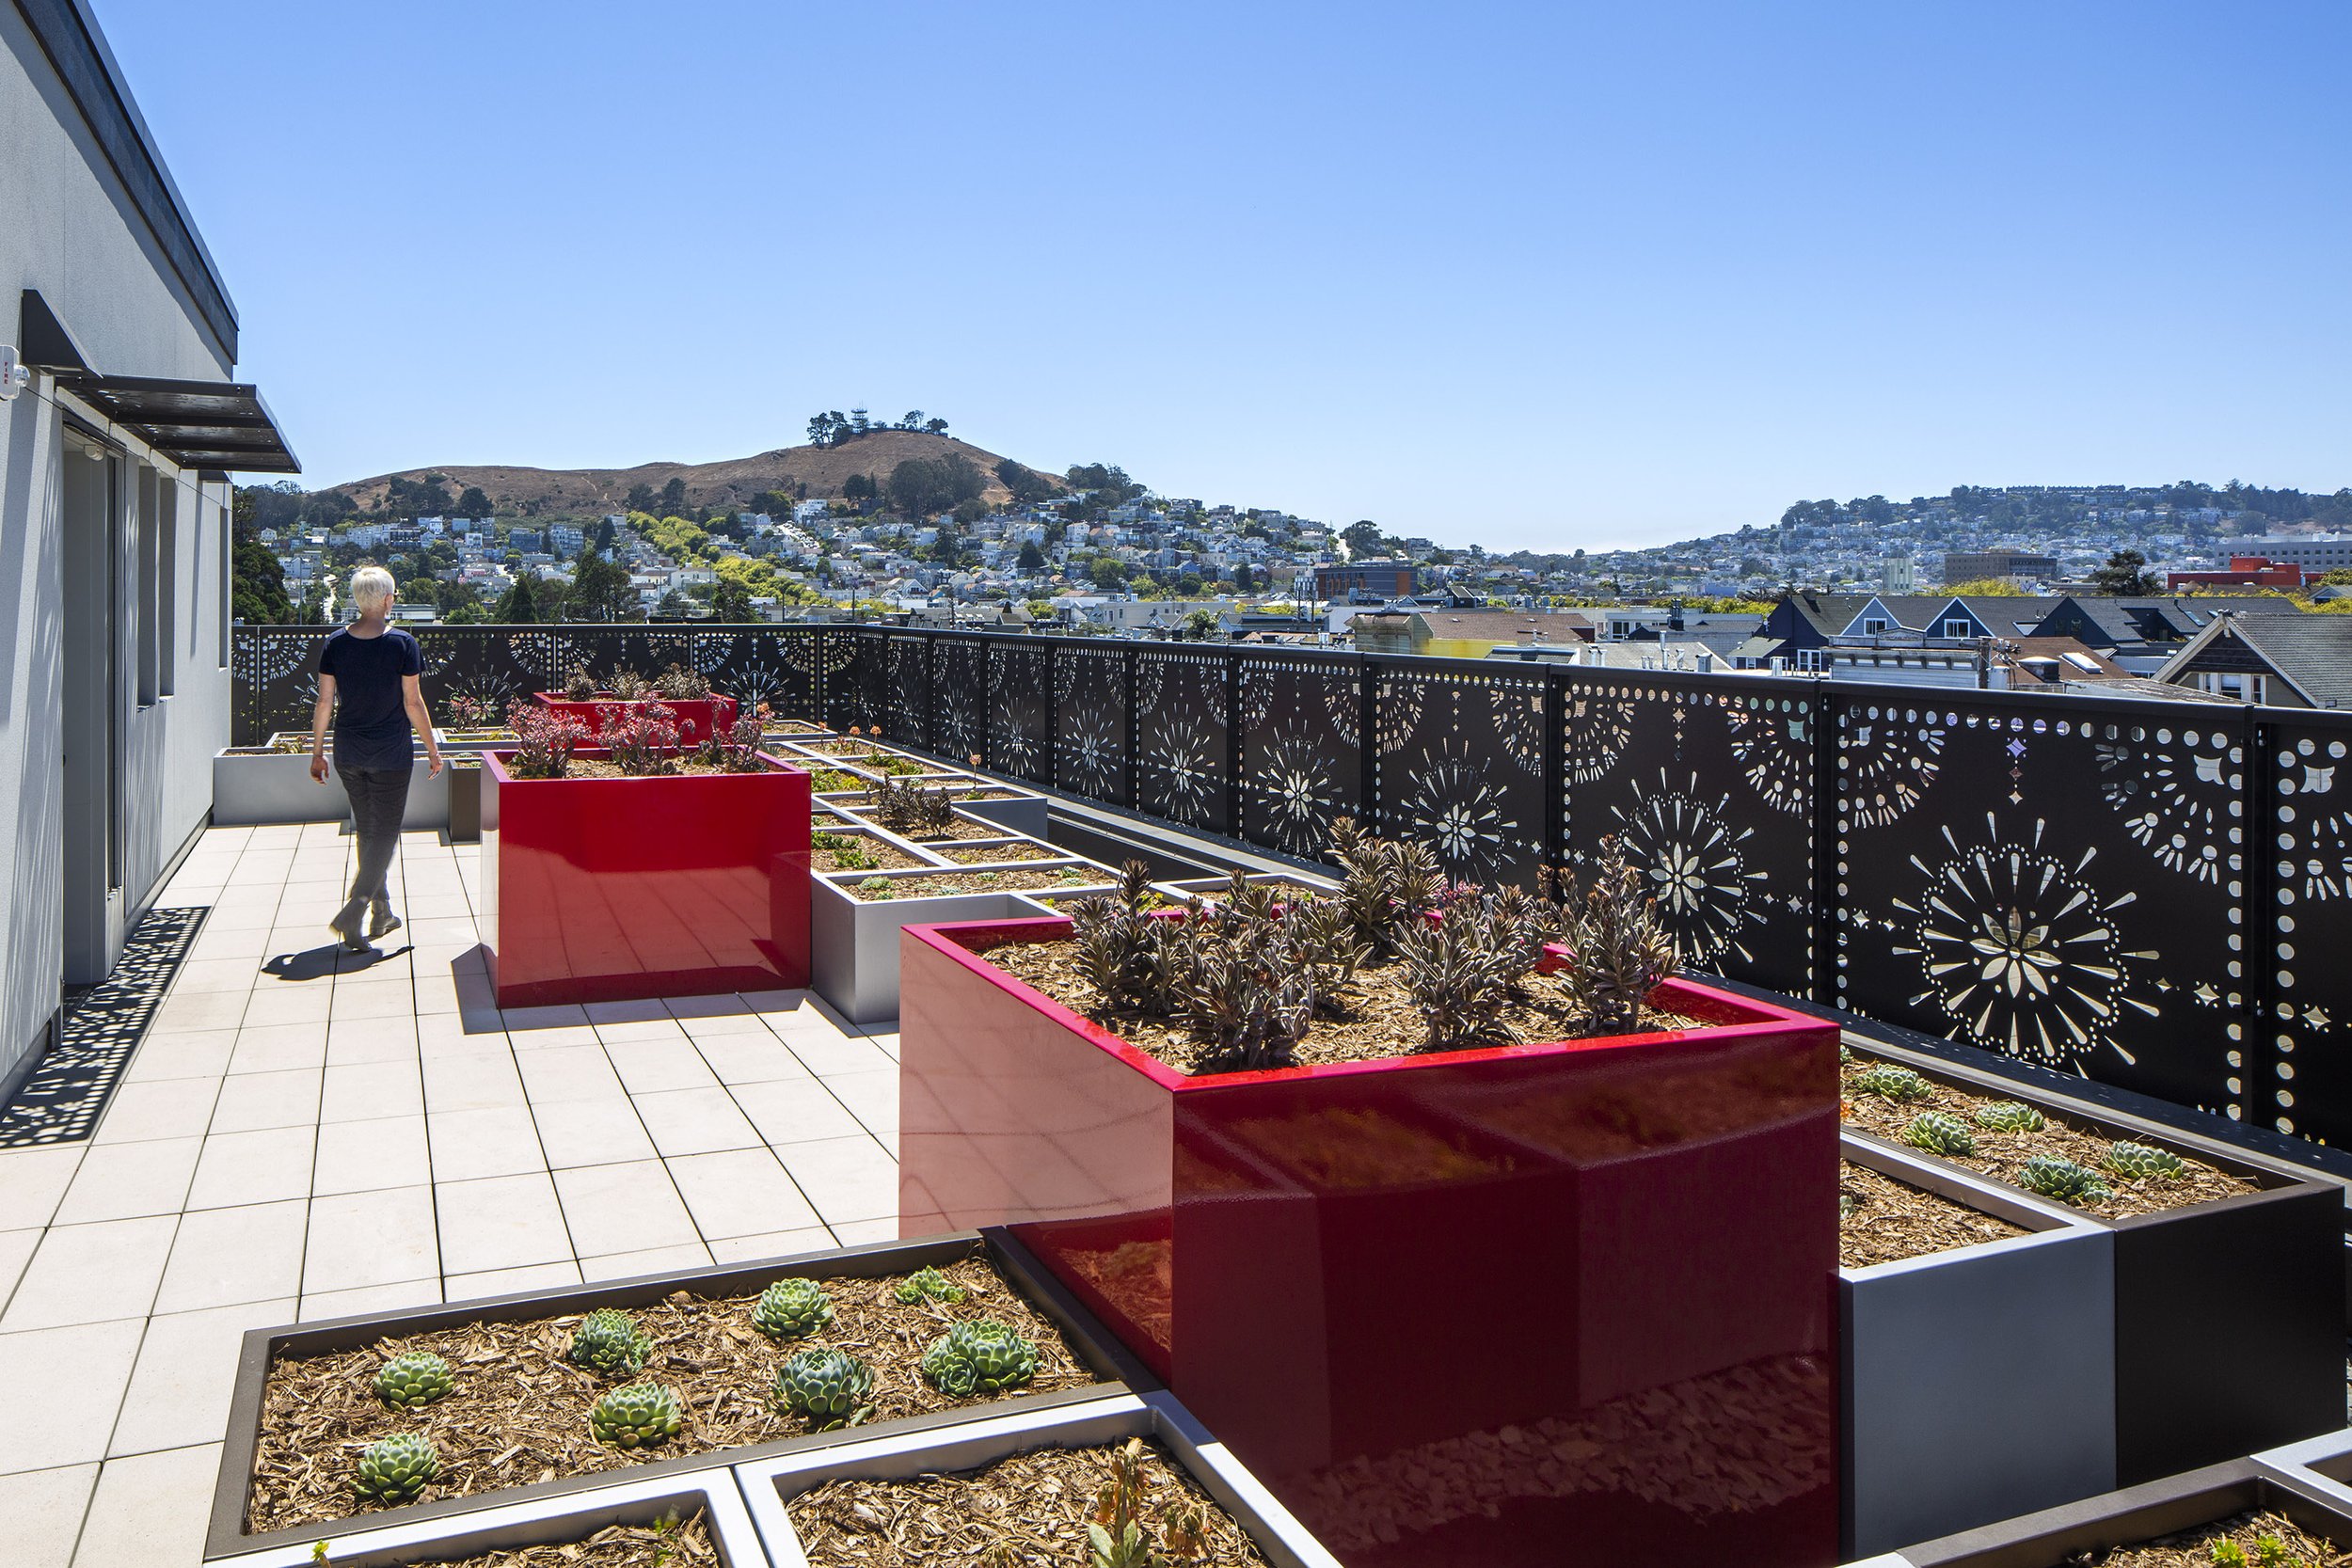
The fifth floor steps back to create a rooftop terrace with raised planters and views toward Bernal Hill. This outdoor space offers residents another setting for gathering and relaxation while reducing the building’s perceived mass alongside its lower-scale neighbors.
Together, these spaces demonstrate how a modest site can accommodate both essential housing and the communal environments that support daily life.
Architecture Rooted in the Mission District
A Contemporary Expression of Cultural Identity
Casa de la Misión occupies a prominent location within the Calle 24 Latino Cultural District, where generations of residents, artists, and local businesses have established a distinctive neighborhood identity.
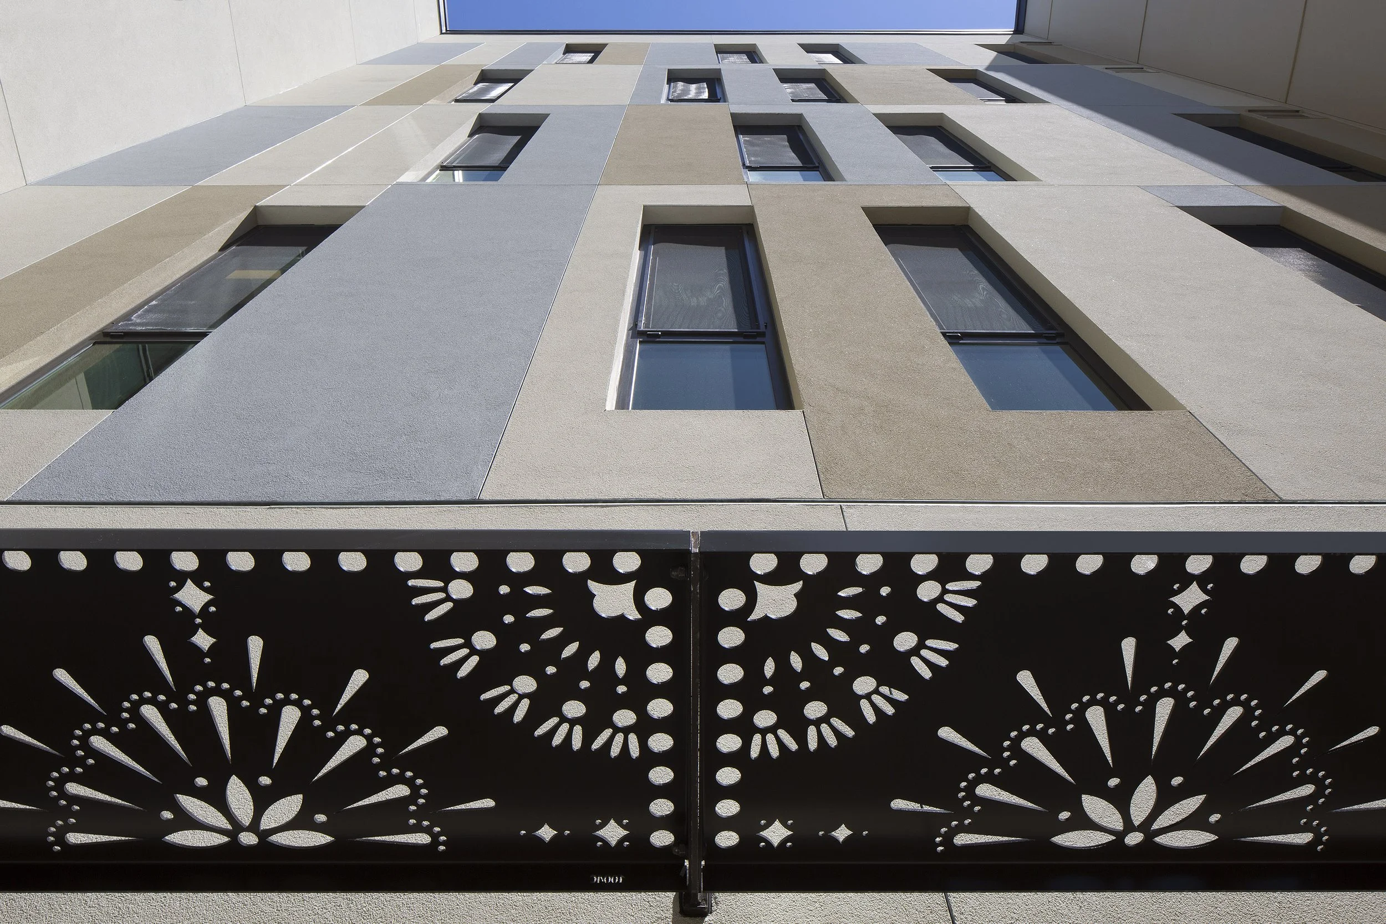
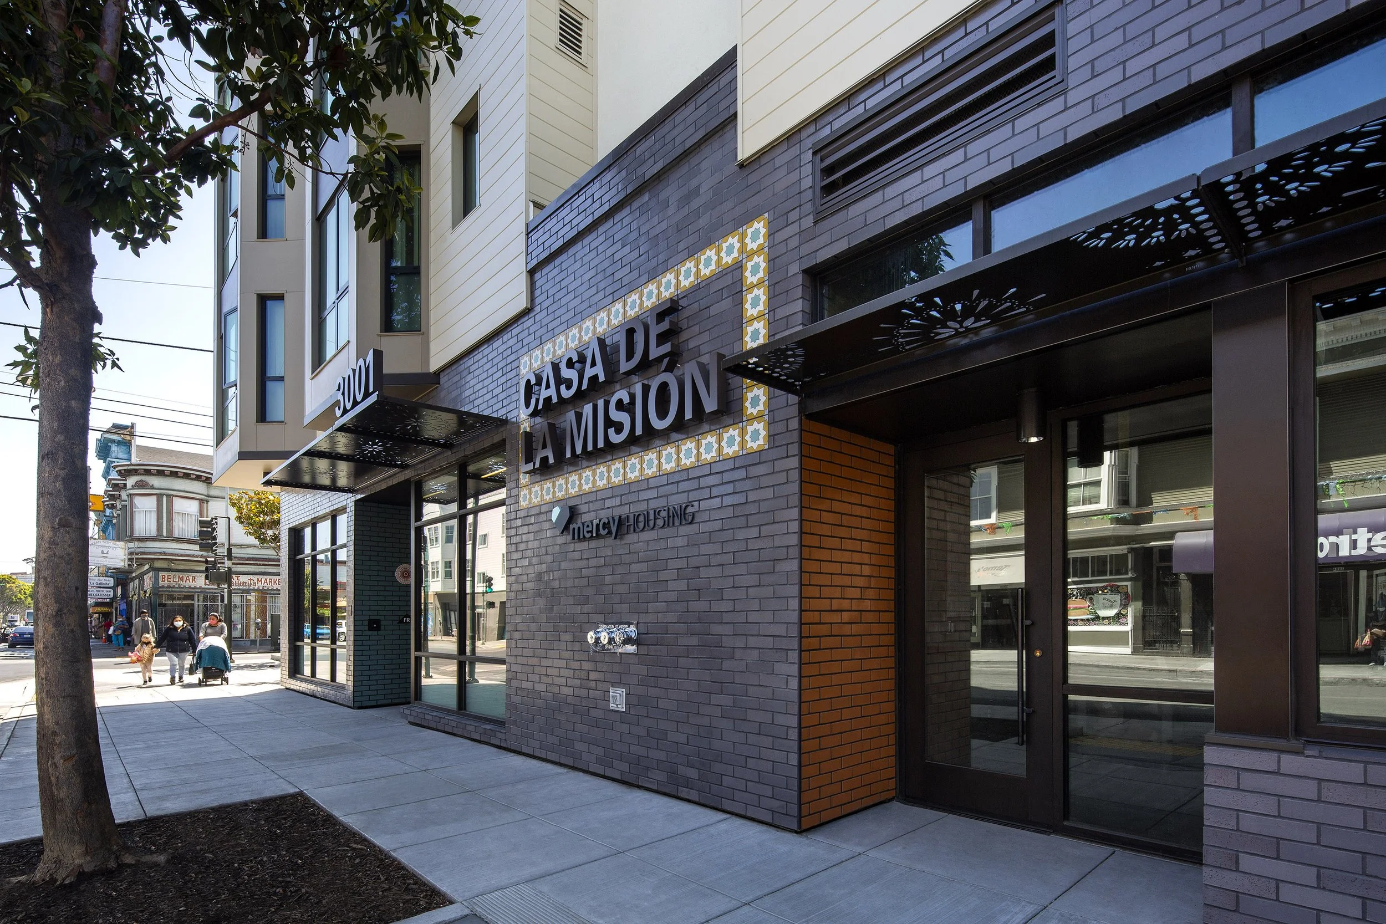
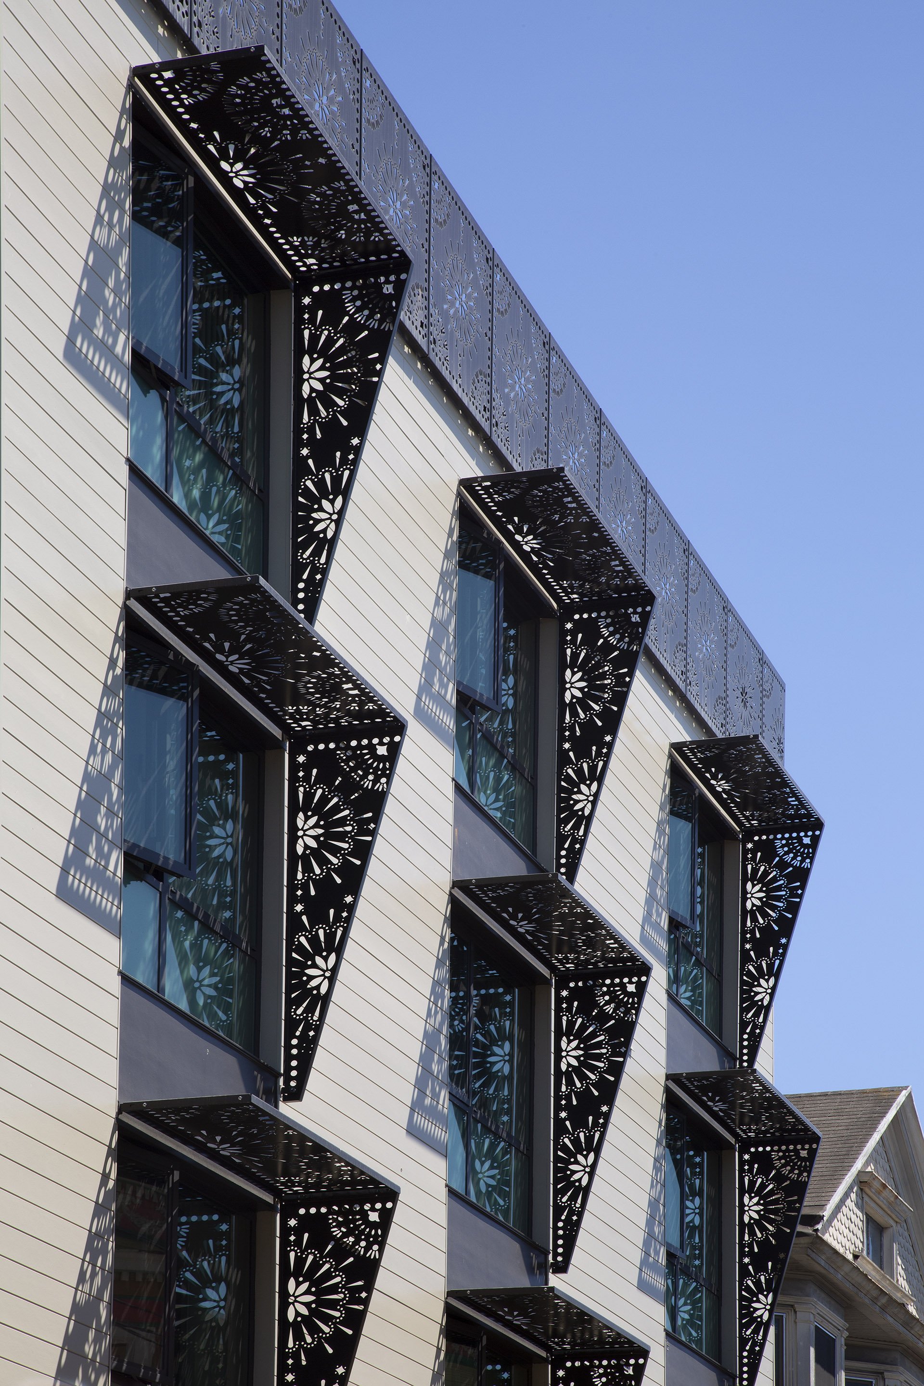
Rather than introducing an architectural language disconnected from its surroundings, the design draws inspiration from the Mission’s rich artistic traditions. At the building’s base, dark masonry, colorful decorative tiles, and detailed metalwork create a pedestrian-scaled façade with texture and visual interest. Laser-cut metal awnings and sunshades reference papel picado, the traditional Mexican art of intricately cut decorative paper.
The perforated floral patterns, developed with architectural metalwork specialist BŌK Modern, filter light while offering a contemporary take on a familiar cultural expression.
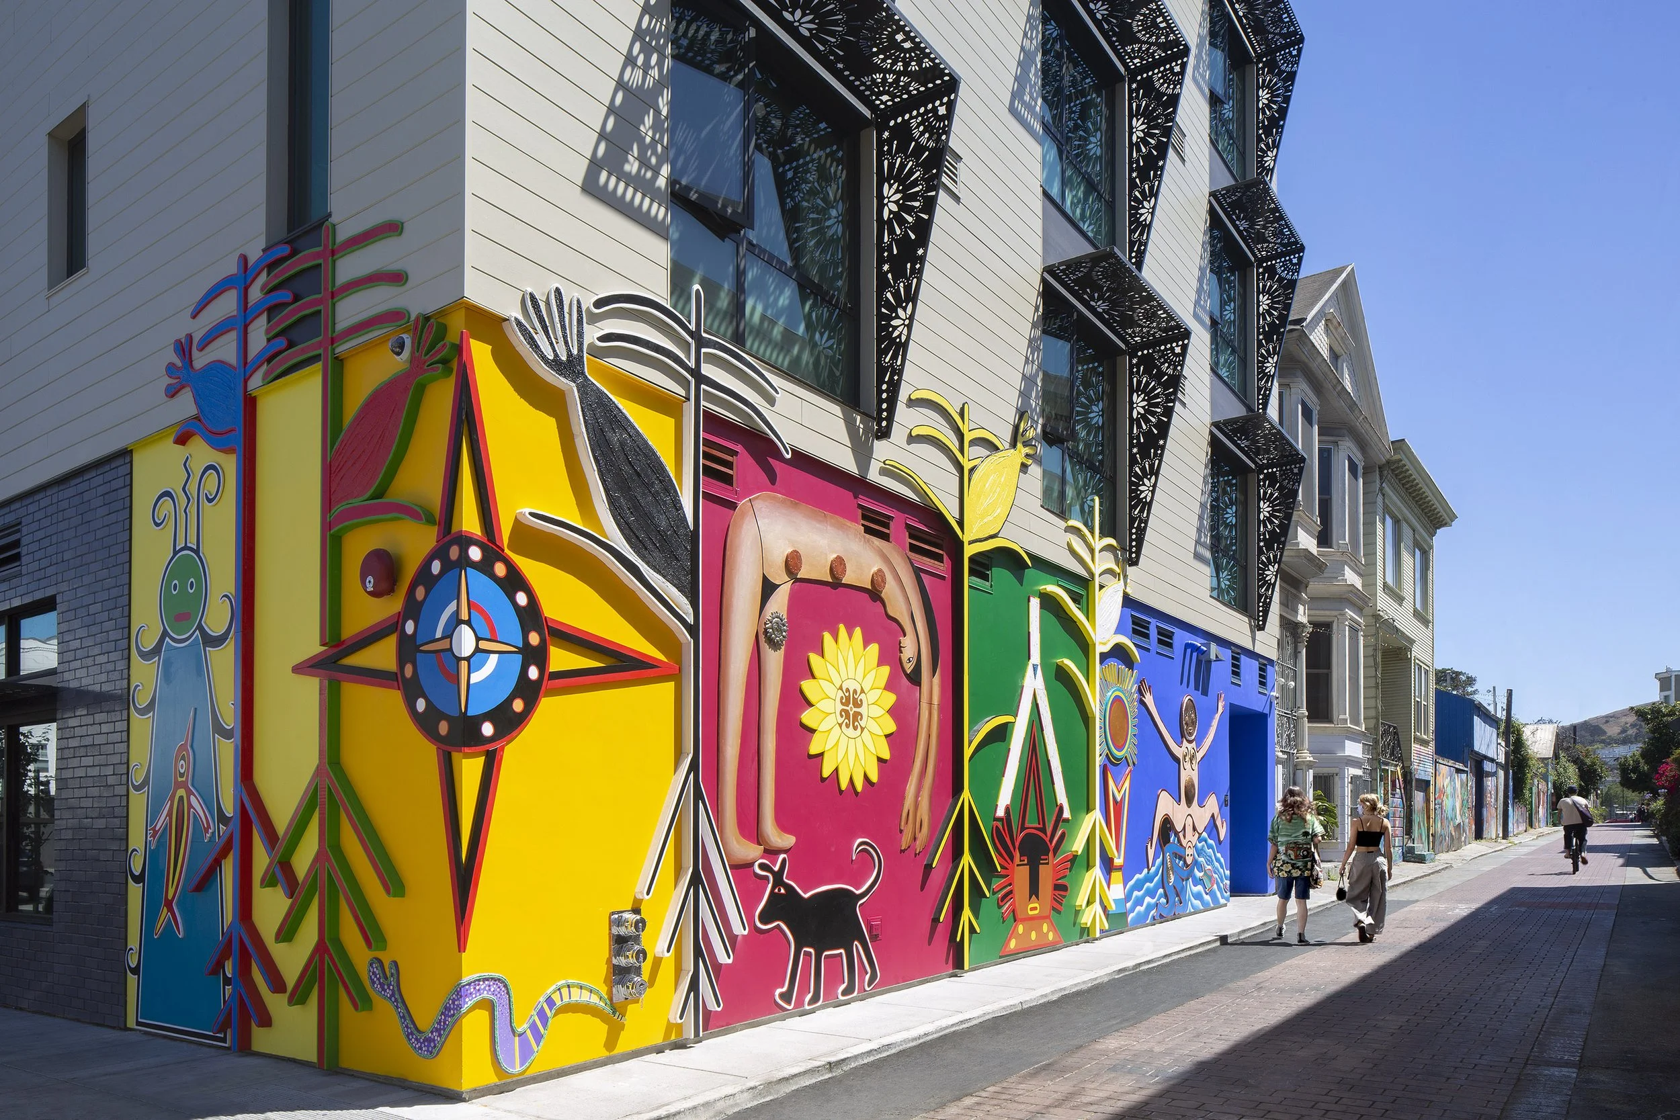
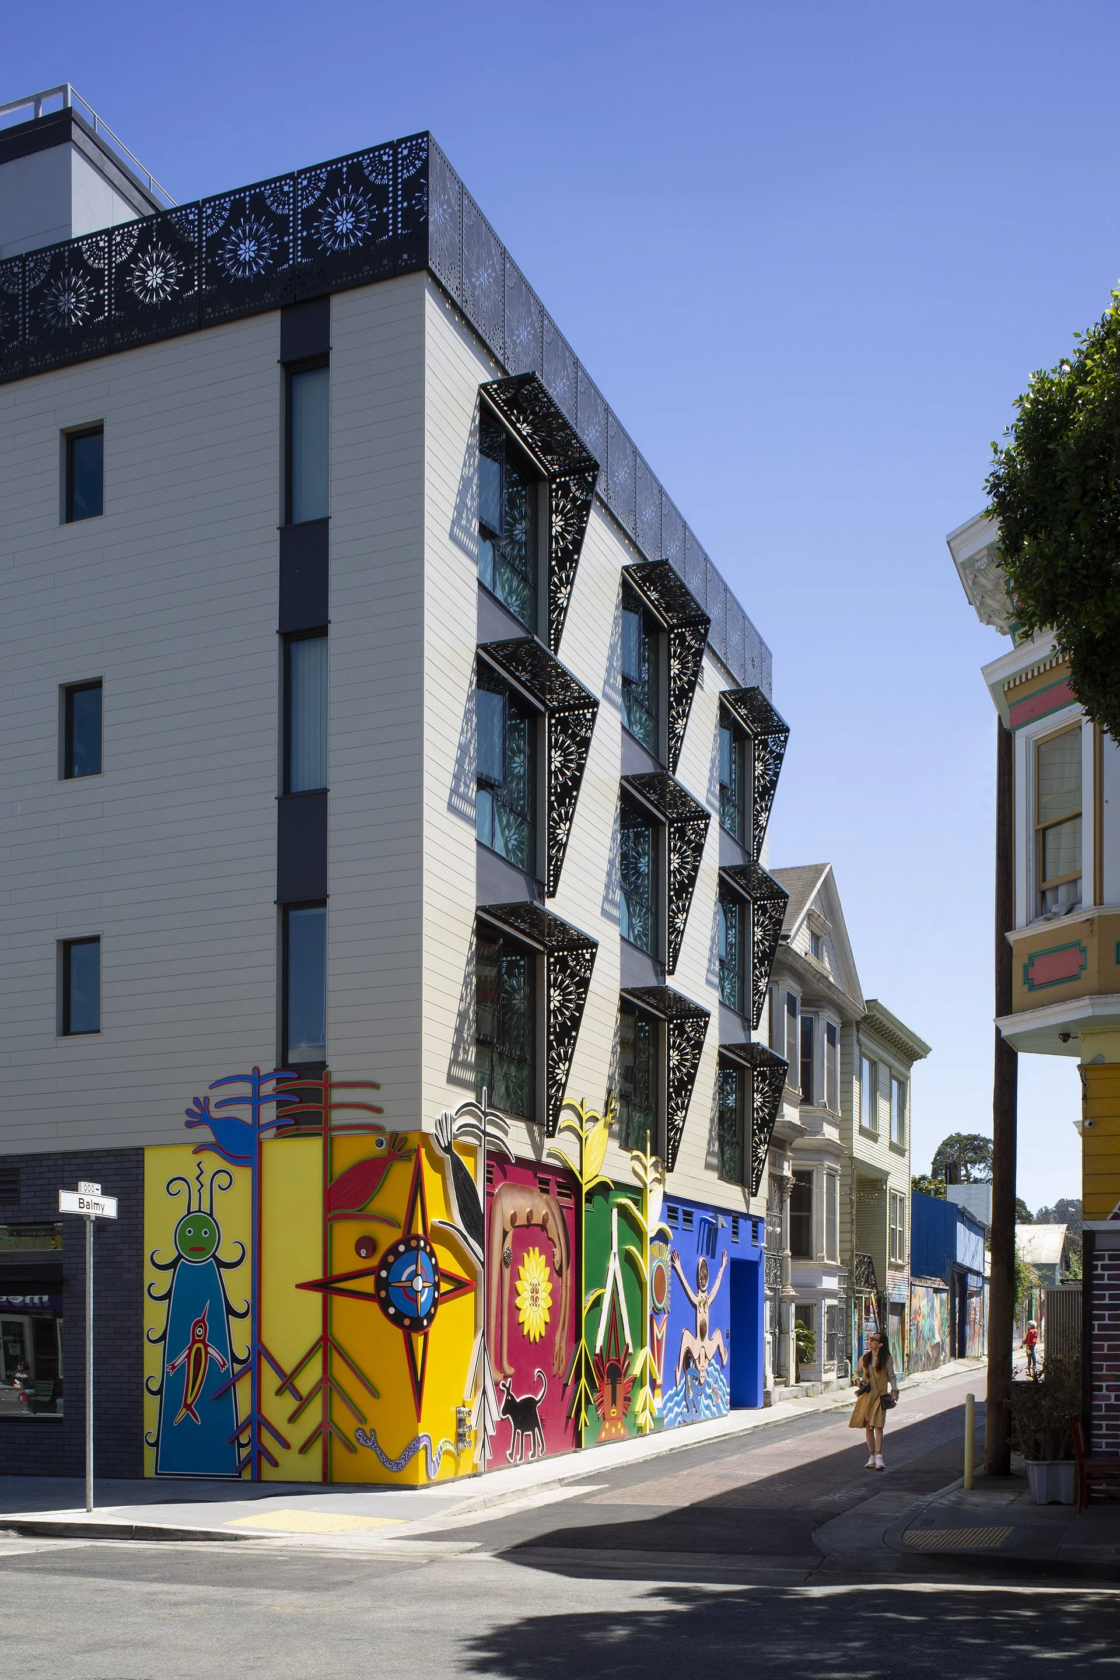
The building also shares an important relationship with neighboring Balmy Alley, internationally recognized for murals reflecting the Mission’s cultural and political history.
During redevelopment, the project team worked to preserve that artistic connection. The Precita Eyes Muralists Association recreated the mural The Five Sacred Colors of Corn along the building’s western façade, continuing the tradition of public storytelling that makes Balmy Alley such an important neighborhood landmark.
These architectural and artistic elements help Casa de la Misión participate in its surroundings as a contemporary addition to an established cultural landscape.
Supportive Housing Designed Around Daily Life
For residents transitioning out of homelessness, permanent housing provides an essential foundation for stability, health, and independence.
Casa de la Misión serves adults aged 62 and older who have experienced homelessness. Its 44 supportive housing apartments are paired with services provided through Mercy Housing, including case management, educational programming, and connections to community resources.
The building’s shared spaces are integral to that support system. A centrally located community room offers opportunities for organized activities and informal gatherings, while private meeting areas accommodate individual conversations with service providers.
The landscaped courtyard and rooftop terrace extend these opportunities outdoors, providing residents with places to socialize, enjoy fresh air, or spend time independently.
Equally important is the development’s location. Situated along an active Mission District corridor, Casa de la Misión places residents near public transportation, neighborhood shops, markets, and cultural institutions. These connections support an independent daily routine while helping residents remain part of the larger community.
The development’s affordability is designed for the long term. The housing carries a 55-year affordability commitment, and operating subsidies allow residents to contribute approximately 30 percent of their income toward rent.
Sustainability and Long-Term Value
The project’s environmental strategies emphasize responsible resource use within a compact urban development.
The project includes approximately 1,500 square feet of shared open space, including the ground-level courtyard and rooftop garden. Climate-adapted, low-water-use plantings provide seasonal variety, while biofiltration planters and permeable paving help manage stormwater runoff. Streetscape improvements, including new trees along 24th Street, further contribute to the pedestrian environment.
Casa de la Misión achieved GreenPoint Rated Silver, recognizing its sustainable design and construction strategies.
The completed development also received significant industry recognition, including the 2022 Grand and Merit Awards for Best Affordable Senior Housing from the PCBC Gold Nugget Awards and first place in the Affordable Housing category of the Senior Housing News Architecture & Design Awards.
A Lasting Place in the Neighborhood
For Y.A. studio, Casa de la Misión reflects the value of collaborative architecture in addressing San Francisco’s housing needs. Working alongside HKIT Architects, the firm contributed as associate architect to a project shaped by complex development requirements, a constrained urban site, and the importance of cultural context.
Today, Casa de la Misión provides stable housing for seniors while maintaining a visible relationship with the surrounding neighborhood. Its architecture acknowledges the Mission’s history, its shared spaces encourage connection, and its long-term affordability helps residents establish a lasting home.
The result is a building whose value extends beyond its 45 apartments: a place of belonging rooted in the community it serves.