
Balboa Reservoir Building E
San Francisco, California
In Construction
Affordable Family Housing Anchors a New San Francisco Neighborhood
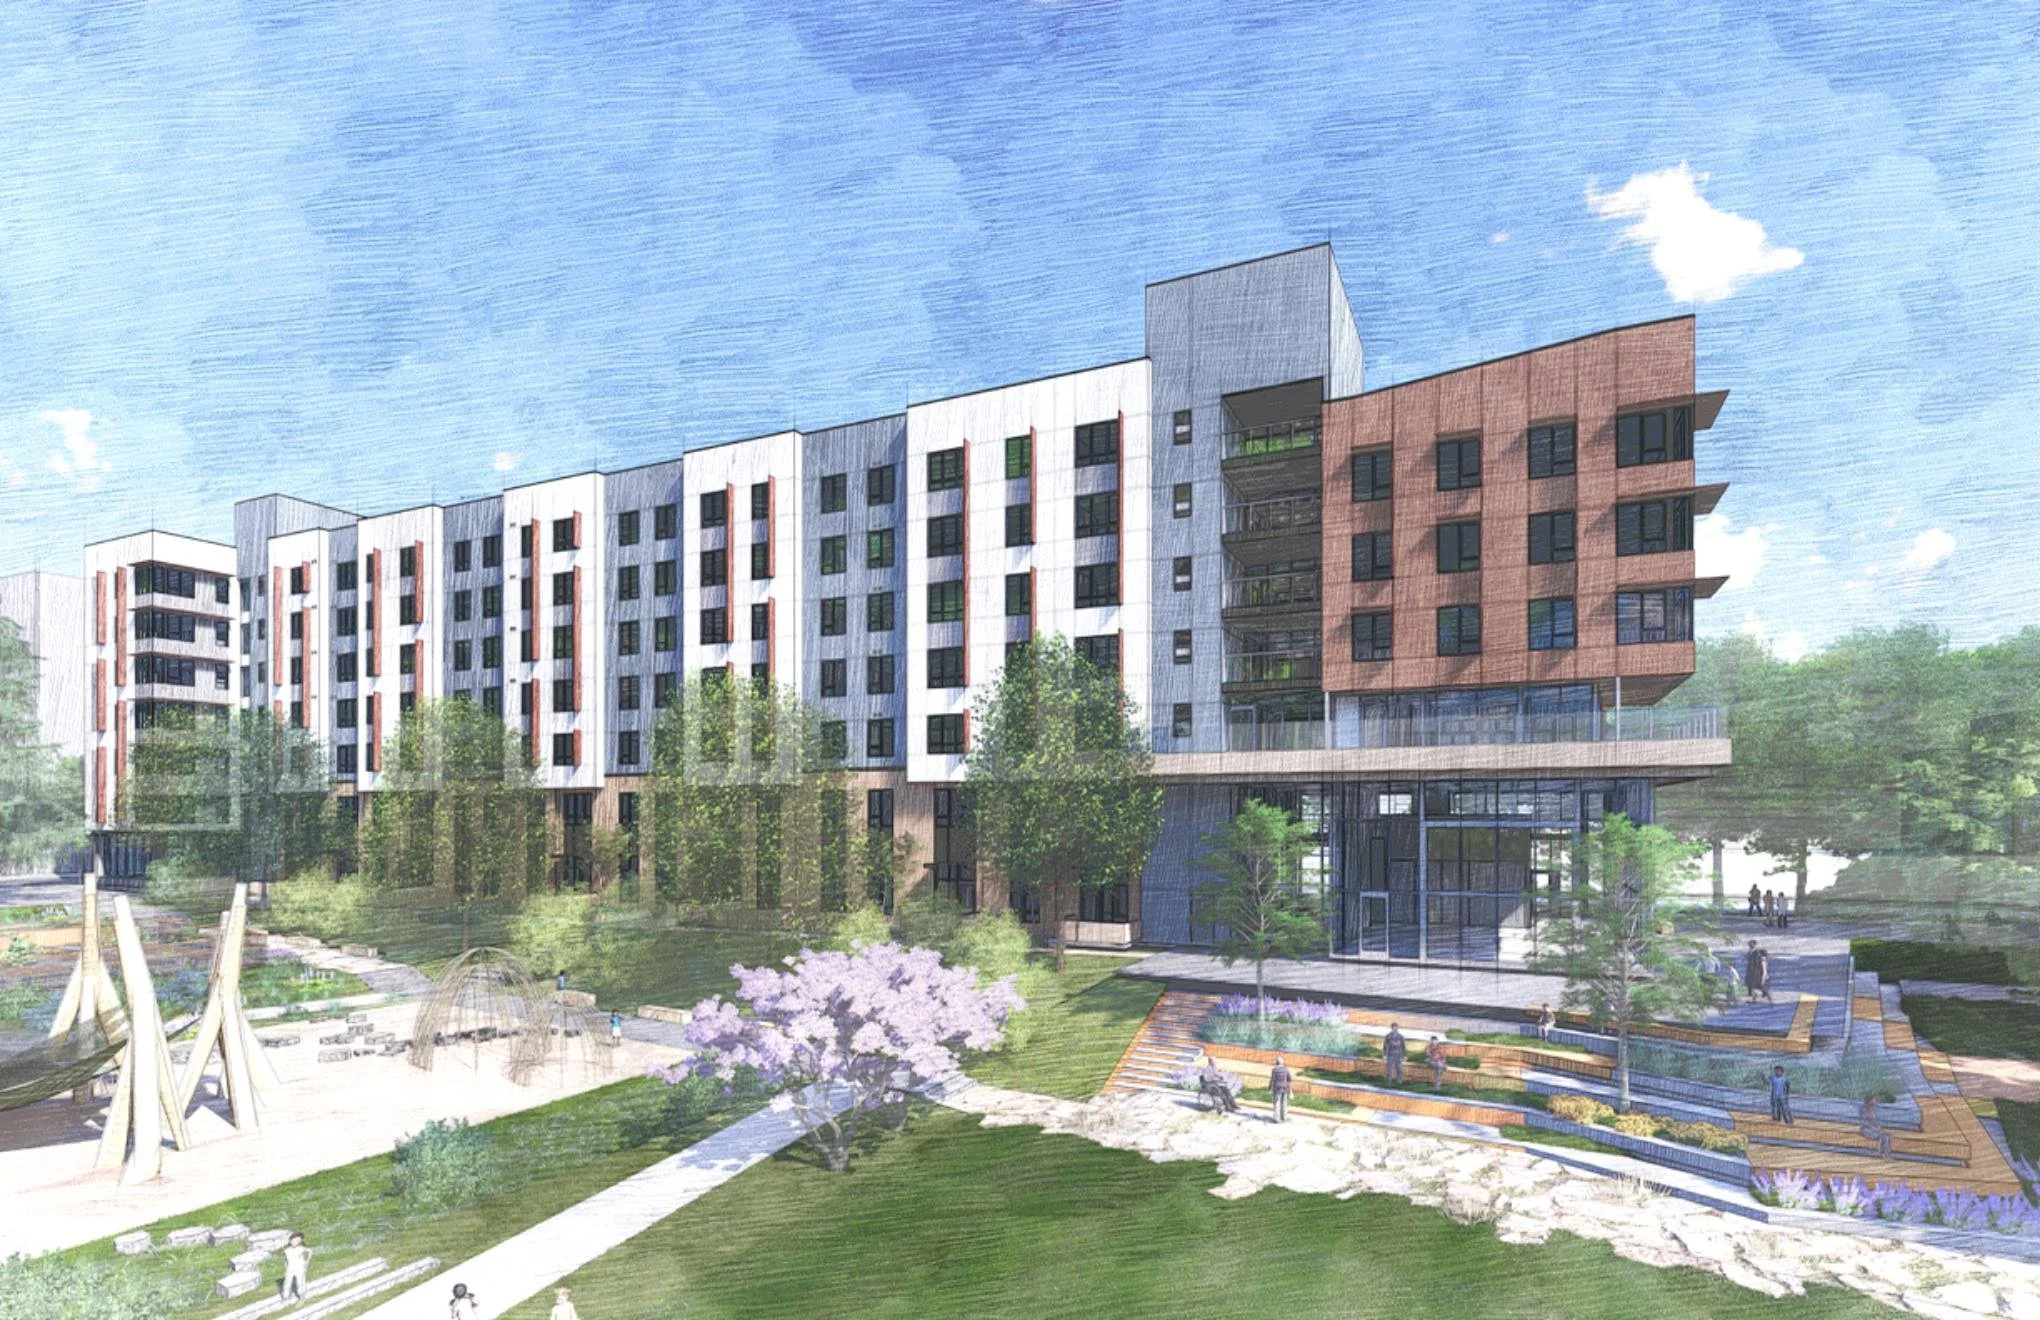
Balboa Reservoir Building E is the first affordable housing building advancing within the 17.6-acre Balboa Reservoir master development, transforming a long-underused site beside City College of San Francisco into a new, transit-connected neighborhood. Developed by BRIDGE Housing, the seven-story building will provide 128 affordable apartments for families, including one-, two-, and three-bedroom homes serving a range of household sizes and incomes.
Working with executive architect Van Meter Williams Pollack, Y.A. studio helped shape a building that connects private homes, shared spaces, new streets, and the future Reservoir Park. The design supports everyday family life while contributing to a broader vision for a walkable neighborhood with publicly accessible open space, safer bicycle and pedestrian routes, and stronger connections to Ocean Avenue.
A Building Shaped by Its Edges
Building E occupies a pivotal location at the eastern side of the former reservoir property, where institutional campuses, neighborhood streets, future parkland, and new development meet. The approximately 152,800-square-foot structure uses Type III construction over a Type I concrete podium, creating an efficient residential framework above a durable base for shared uses.
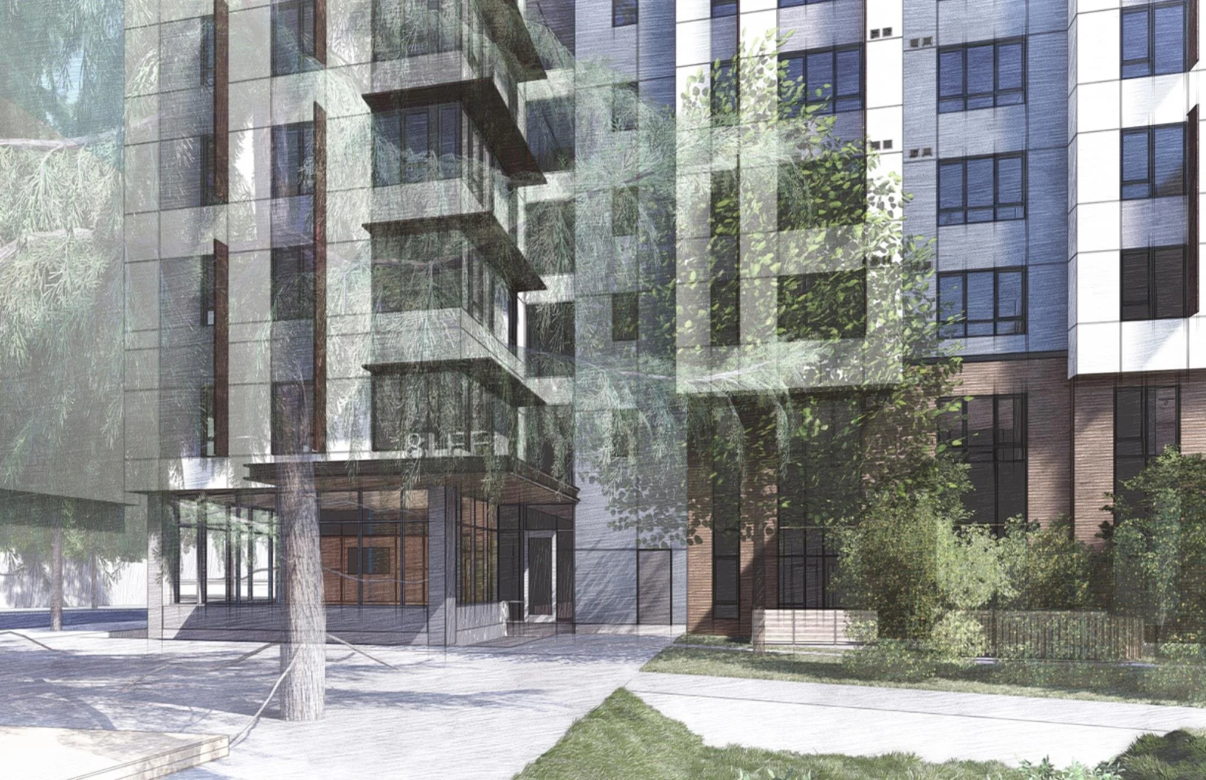
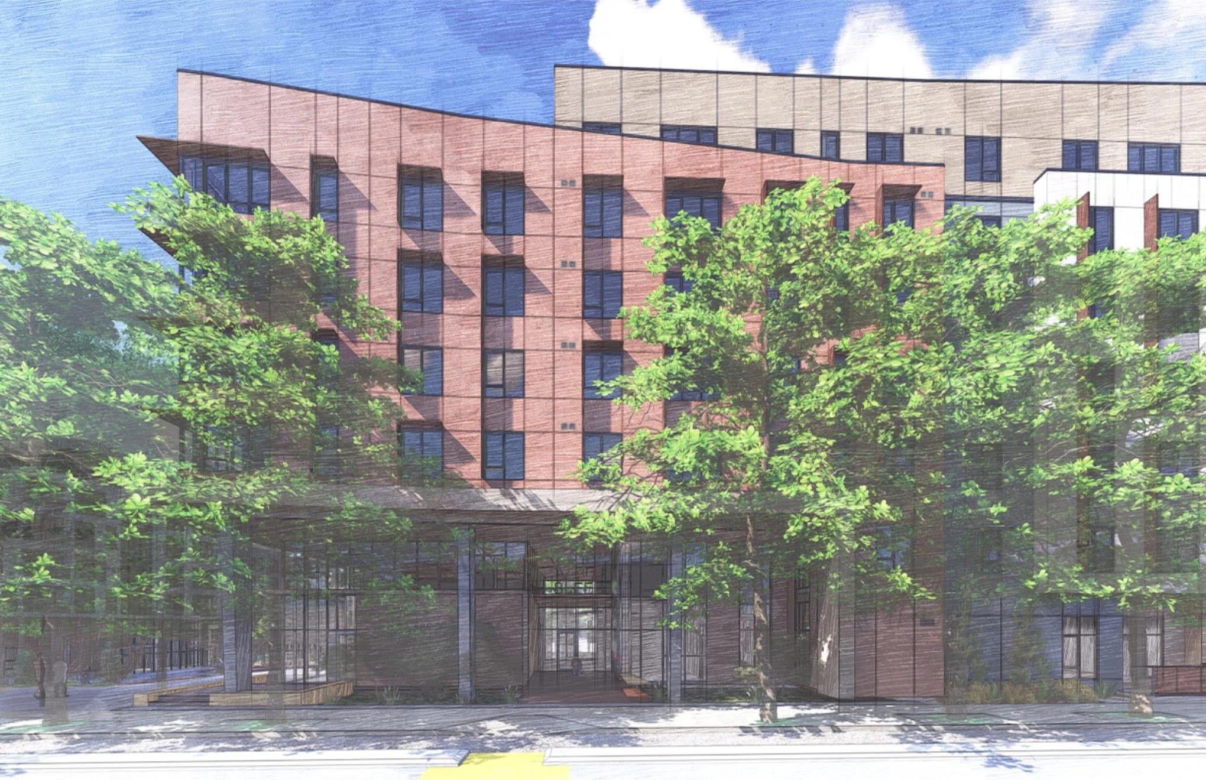
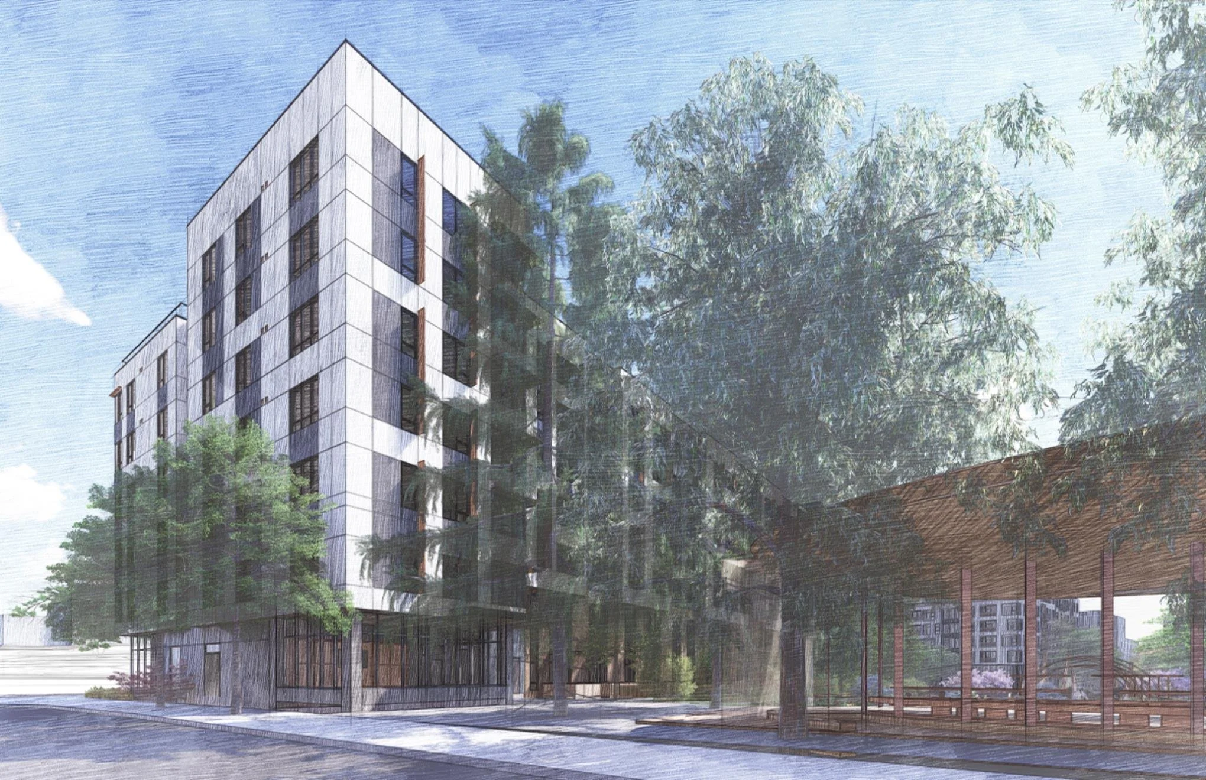
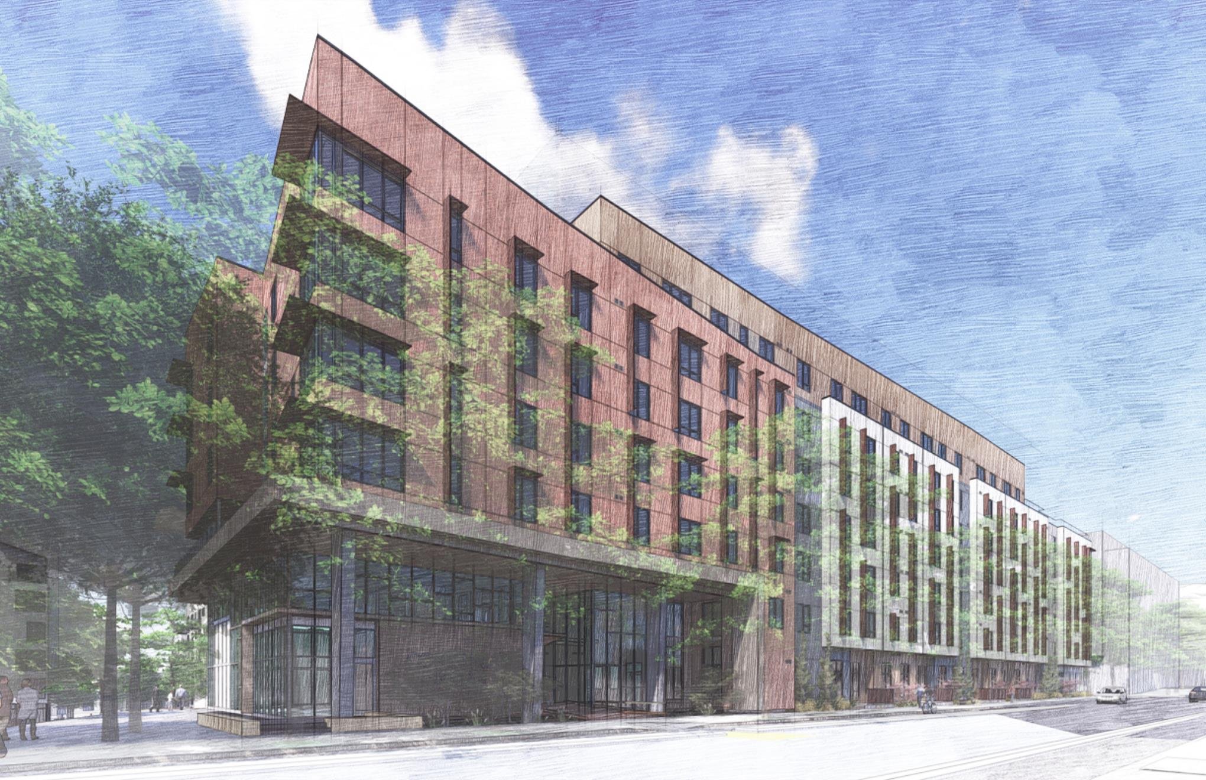
Its architecture responds to these varied conditions through a stepped and carefully modulated form. Along the new internal streets, residential entries and ground-floor patios create a direct relationship between homes and the public realm. Facing the future Reservoir Park, a glazed base opens the building toward the landscape and brings shared activity into view.
At the heart of this park-facing edge is a community room with a kitchen, restrooms, and storage. Conceived as a resident amenity and a neighborhood-facing gathering place, the room forms a warm, visible “lantern” at the base of the building. Its transparency gives the larger development a civic presence from its first phase, making community life part of the building’s identity rather than placing it behind closed doors
Spaces for Families to Grow and Connect
The residential program includes 56 one-bedroom, 40 two-bedroom, and 32 three-bedroom apartments, with 127 income-restricted homes and one manager’s unit. This range supports individuals, couples, and larger households while reinforcing the master plan’s commitment to family-sized housing.
Shared spaces extend the home beyond the apartment. A teen room provides a dedicated space for study, social connection, and programming, while communal laundry rooms, resident service offices, management spaces, and free Wi-Fi in common areas support daily routines. Urban Services YMCA is expected to provide ongoing resident services, including academic support, financial education, job readiness, health and wellness programming, and community-building activities. Together, these spaces and services create a framework for long-term stability and belonging.
Accessibility is integrated throughout the project. The building includes accessible, sensory-accessible, and adaptable apartments, allowing residents with a range of mobility, hearing, and visual needs to live independently. This approach reflects a broader goal: to design affordable housing that can serve households through changing circumstances and stages of life.
Transit-Oriented and Resource-Conscious by Design
Located within approximately half a mile of Balboa Park BART, Muni light rail, and multiple bus lines, Building E is designed without automobile parking. Instead, secure bicycle storage provides approximately one space per apartment, and the surrounding master plan adds sidewalks, protected bicycle facilities, street trees, and a new connection to Ocean Avenue. The strategy directs more of the site toward homes, shared spaces, and public landscape while supporting lower-carbon ways of moving through the city.
Photovoltaic panels are planned to offset common-area energy use, and the project participates in the master development’s broader commitments to renewable energy, water conservation, reduced greenhouse gas emissions, and transportation demand management. The community room is also designed to serve as a resilience hub during power outages or periods of poor air quality, extending the building’s environmental goals into practical support for residents.
The First Step in a Larger Community
Building E is part of a long-term plan for approximately 1,100 homes, half of which will be affordable, along with new streets, open space, childcare, community facilities, and neighborhood infrastructure. Its advancement follows years of public planning, environmental review, and community dialogue on affordability, scale, mobility, and the site's future.