
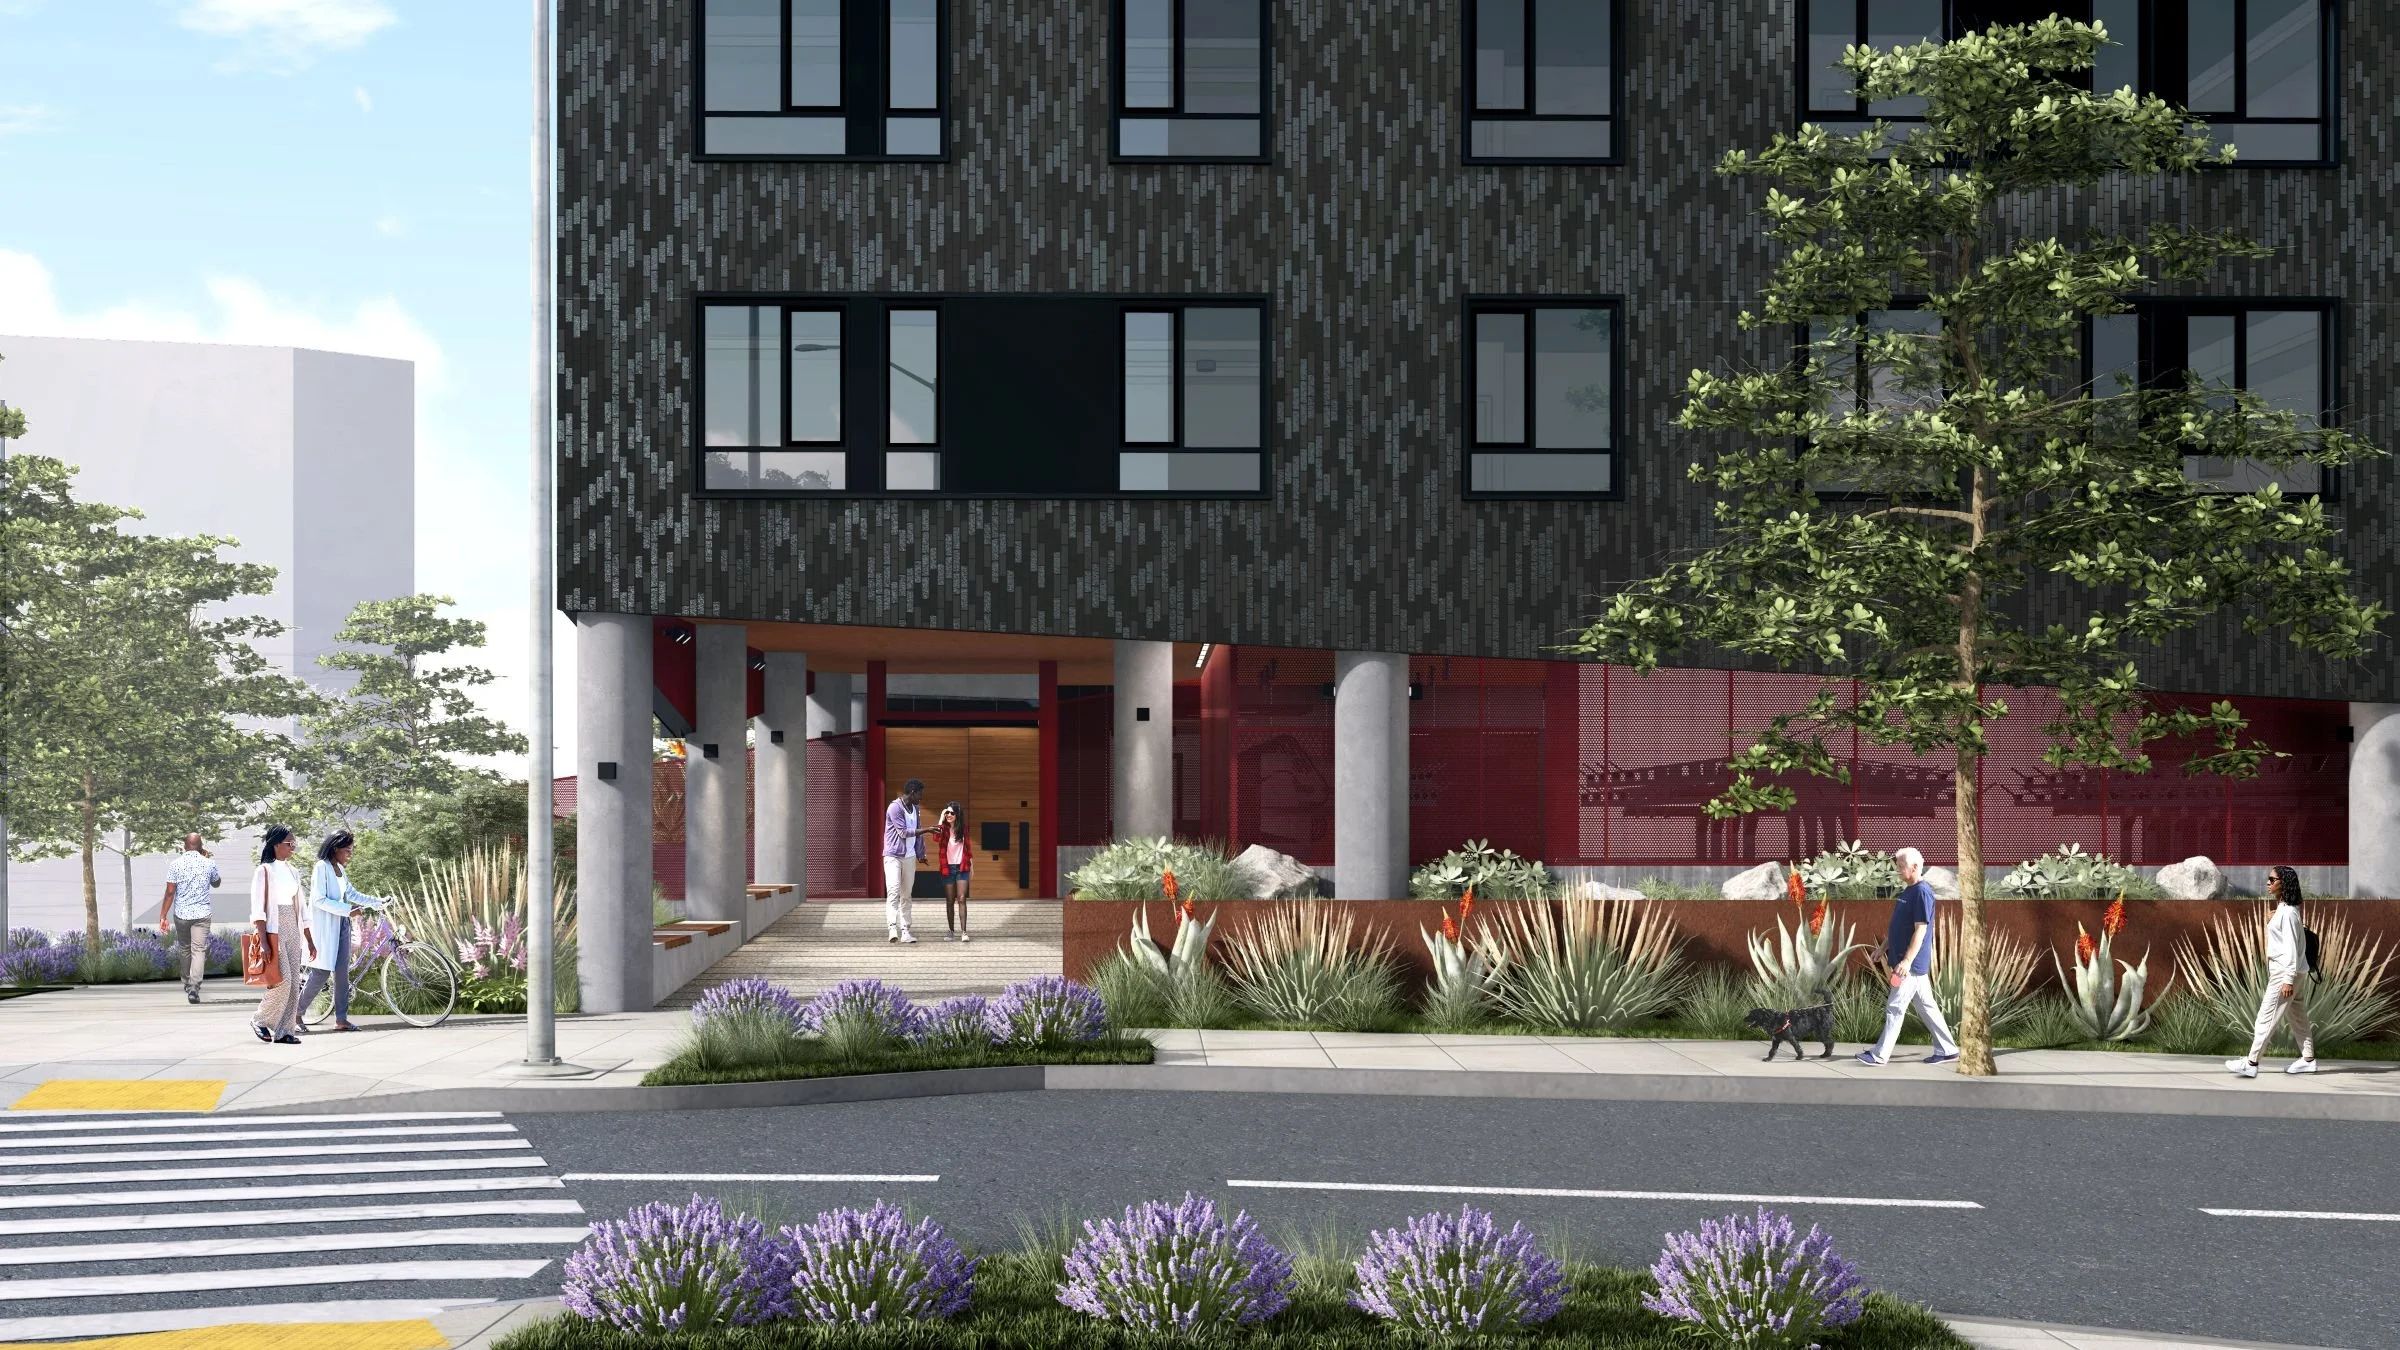
Balboa Reservoir Building A
San Francisco, California
In construction
A Family Home Rising on San Francisco’s Unused Reservoir Site
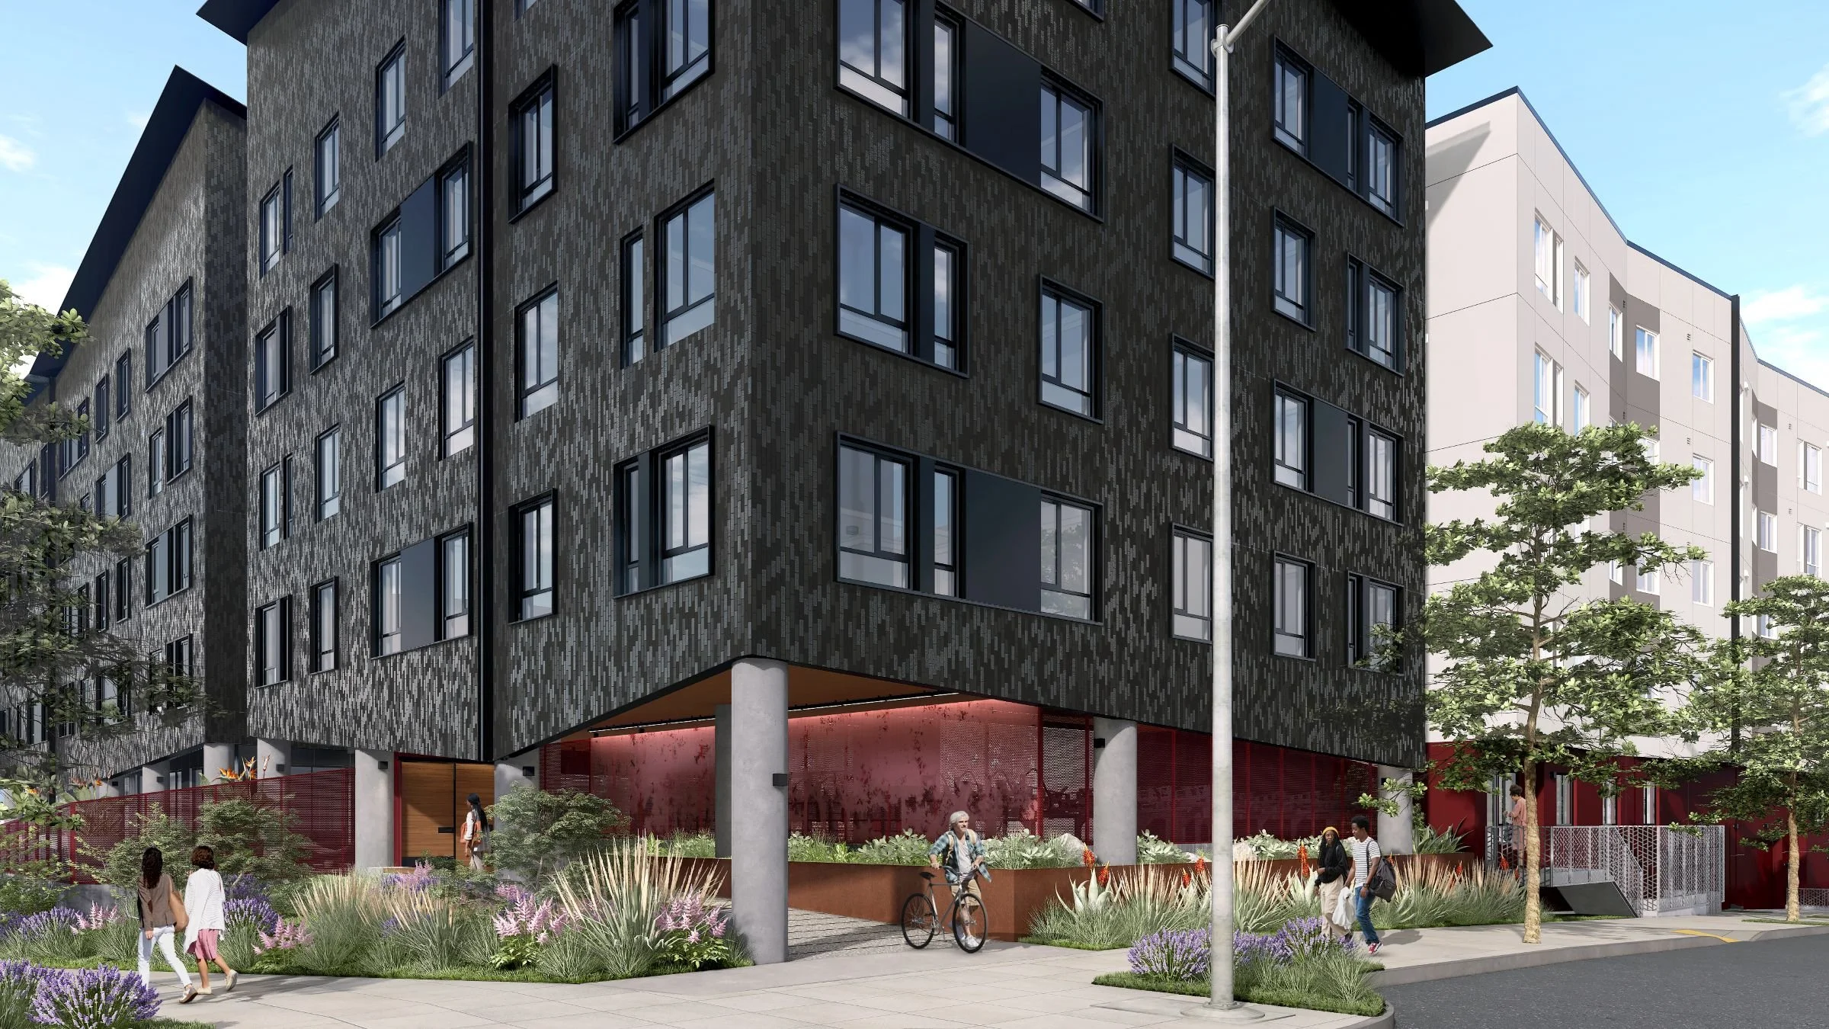
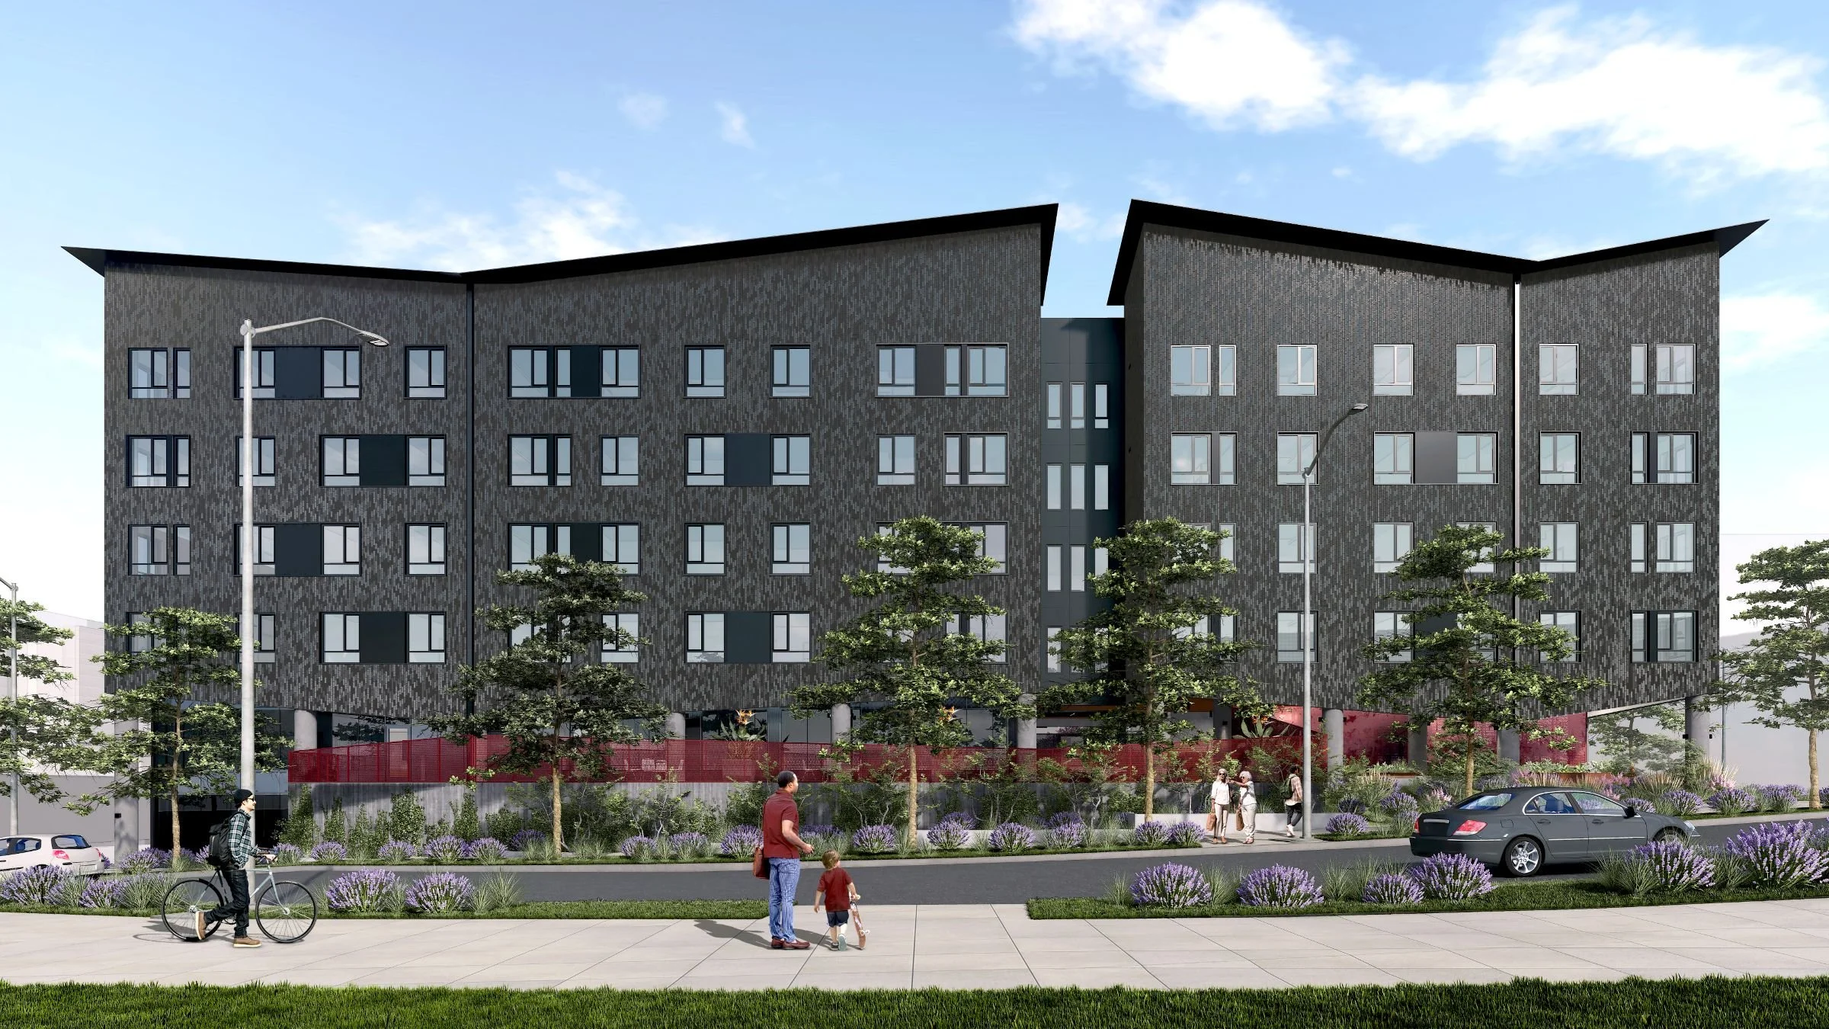
In 1957, the San Francisco Water Department broke ground on a new reservoir on a hillside site near City College of San Francisco. The basins were completed, then never filled with water. For most of the next seven decades, the site served as a surface parking lot instead. Today, that land is becoming Balboa A, a six-story, 159-unit affordable housing development for San Francisco families; Y.A. studio is serving as the associate architect, working alongside BAR Architects on behalf of developer BRIDGE Housing.
A Long-Vacant Site Finds Its Purpose
Balboa A sits within the larger Balboa Reservoir site, a roughly 17-acre parcel the City and County of San Francisco identified for housing in 2014 as part of its Public Lands for Housing initiative. The vision for the full site is ambitious: about 1,100 homes, roughly half of them affordable, along with new streets, open space, and childcare facilities, replacing decades of underused surface parking with a functioning neighborhood. City review of that vision — zoning, public benefits, and a shared development agreement for the site — advanced through 2020, setting the framework for the neighborhood now taking shape. Balboa A is one of the affordable, family-oriented buildings within that plan, developed by BRIDGE Housing as part of the broader master-planning effort for the site.
The project also reflects a resource-conscious approach to city building. Rather than developing new greenfield land, Balboa A reuses a site the city already owned and invested infrastructure into — reservoir basins excavated in 1957 and never put into service. Nearly seven decades of vacancy become homes, without expanding San Francisco's footprint.
Homes Sized for the Families Who Need Them
At roughly 190,000 square feet across six stories, Balboa A is designed around the households most in need of larger units in San Francisco: families. The building’s 159 homes include a substantial share of two- and three-bedroom layouts, reflecting a program built for growing households rather than single renters.
A Mix of Studios to Three-Bedroom Homes
The unit program includes 13 studios, 65 one-bedroom homes, 40 two-bedroom homes, 41 three-bedroom homes, and 1 manager's unit. That mix means well over half of Balboa A's homes are sized for two or more people — a deliberate response to San Francisco's shortage of larger, affordable units for families with children.
Everyday Spaces for Daily Life
Balboa A's amenities are built around family routines, not added as an afterthought. A community room, a dedicated teen room, a BBQ terrace, and a courtyard with a play area give residents of all ages places to gather, and a tot lot rounds out spaces for the building's youngest residents. Substantial bicycle parking and on-site vehicle parking support residents' daily commutes through the surrounding transit-rich neighborhood.
Built Through Nearly a Decade of Community Conversation
Balboa A's design didn't happen in isolation. San Francisco created the Balboa Reservoir Community Advisory Committee in 2015 to gather resident input on the site, and city staff has logged more than 30 public meetings since the site was first identified for housing in 2014. Feedback gathered through that committee helped shape the principles and parameters the city later used to select a development team for the entire site. That process continued as Balboa A's design took shape. In September 2024, the project team held a community pre-application meeting and open house to walk neighbors through the building's design before it moved into final review. The result is a building shaped by years of dialogue with the people who will live near and in it.
Support That Continues After Move-In
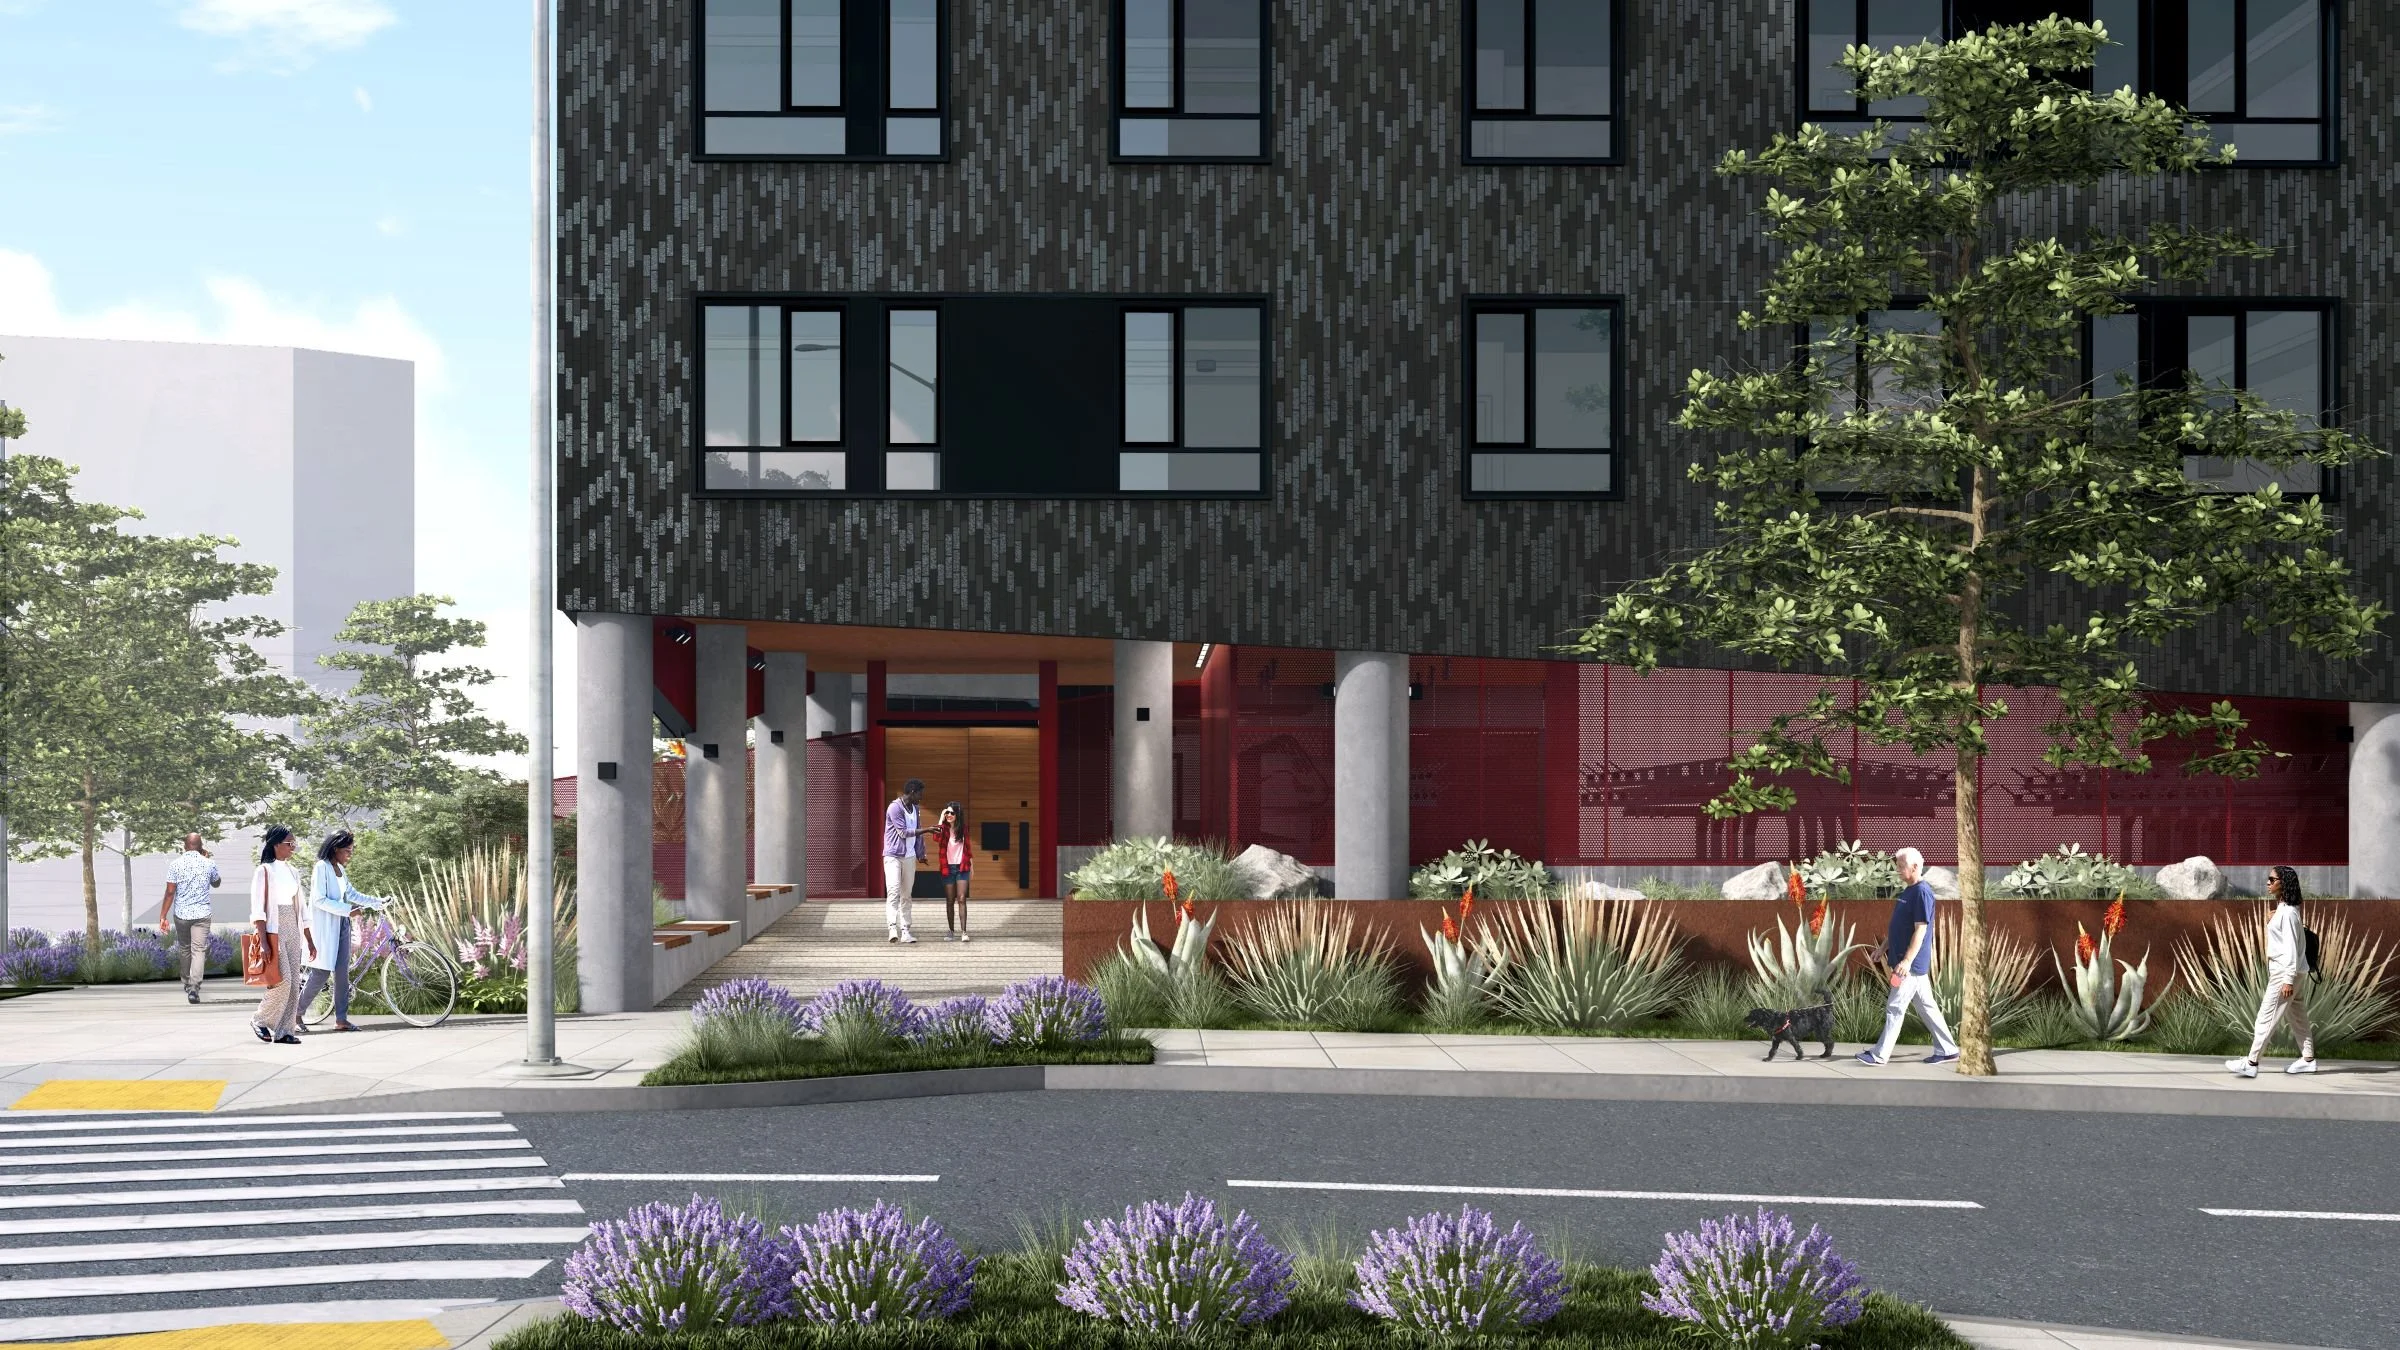
Balboa A's role in the community doesn't end at the lobby door. Resident services, provided by Urban Services YMCA, are organized around three areas: service coordination and referrals, adult and family programming, and community-building activities and events. In practice, that means residents will have access to support with housing stability, financial empowerment, parenting skills, health and safety education, and disaster preparedness — the kind of ongoing programming that turns a housing development into a community. Early planning for the building's services anticipated that roughly a quarter of residents would be 18 or younger, underscoring how central family life is to Balboa A's mission.
Part of a Growing, Transit-Connected Neighborhood
Balboa A sits adjacent to City College of San Francisco, within easy reach of Balboa Park BART and Muni service, as well as the shops and services along Ocean Avenue. That access matters: the site falls within what city and state housing programs classify as a Highest Resource Area, a designation tied to school quality, job access, and economic opportunity. As the broader Balboa Reservoir site fills in with new homes, parks, and streets, Balboa A stands as one of the first affordable, family-oriented buildings to take shape there.
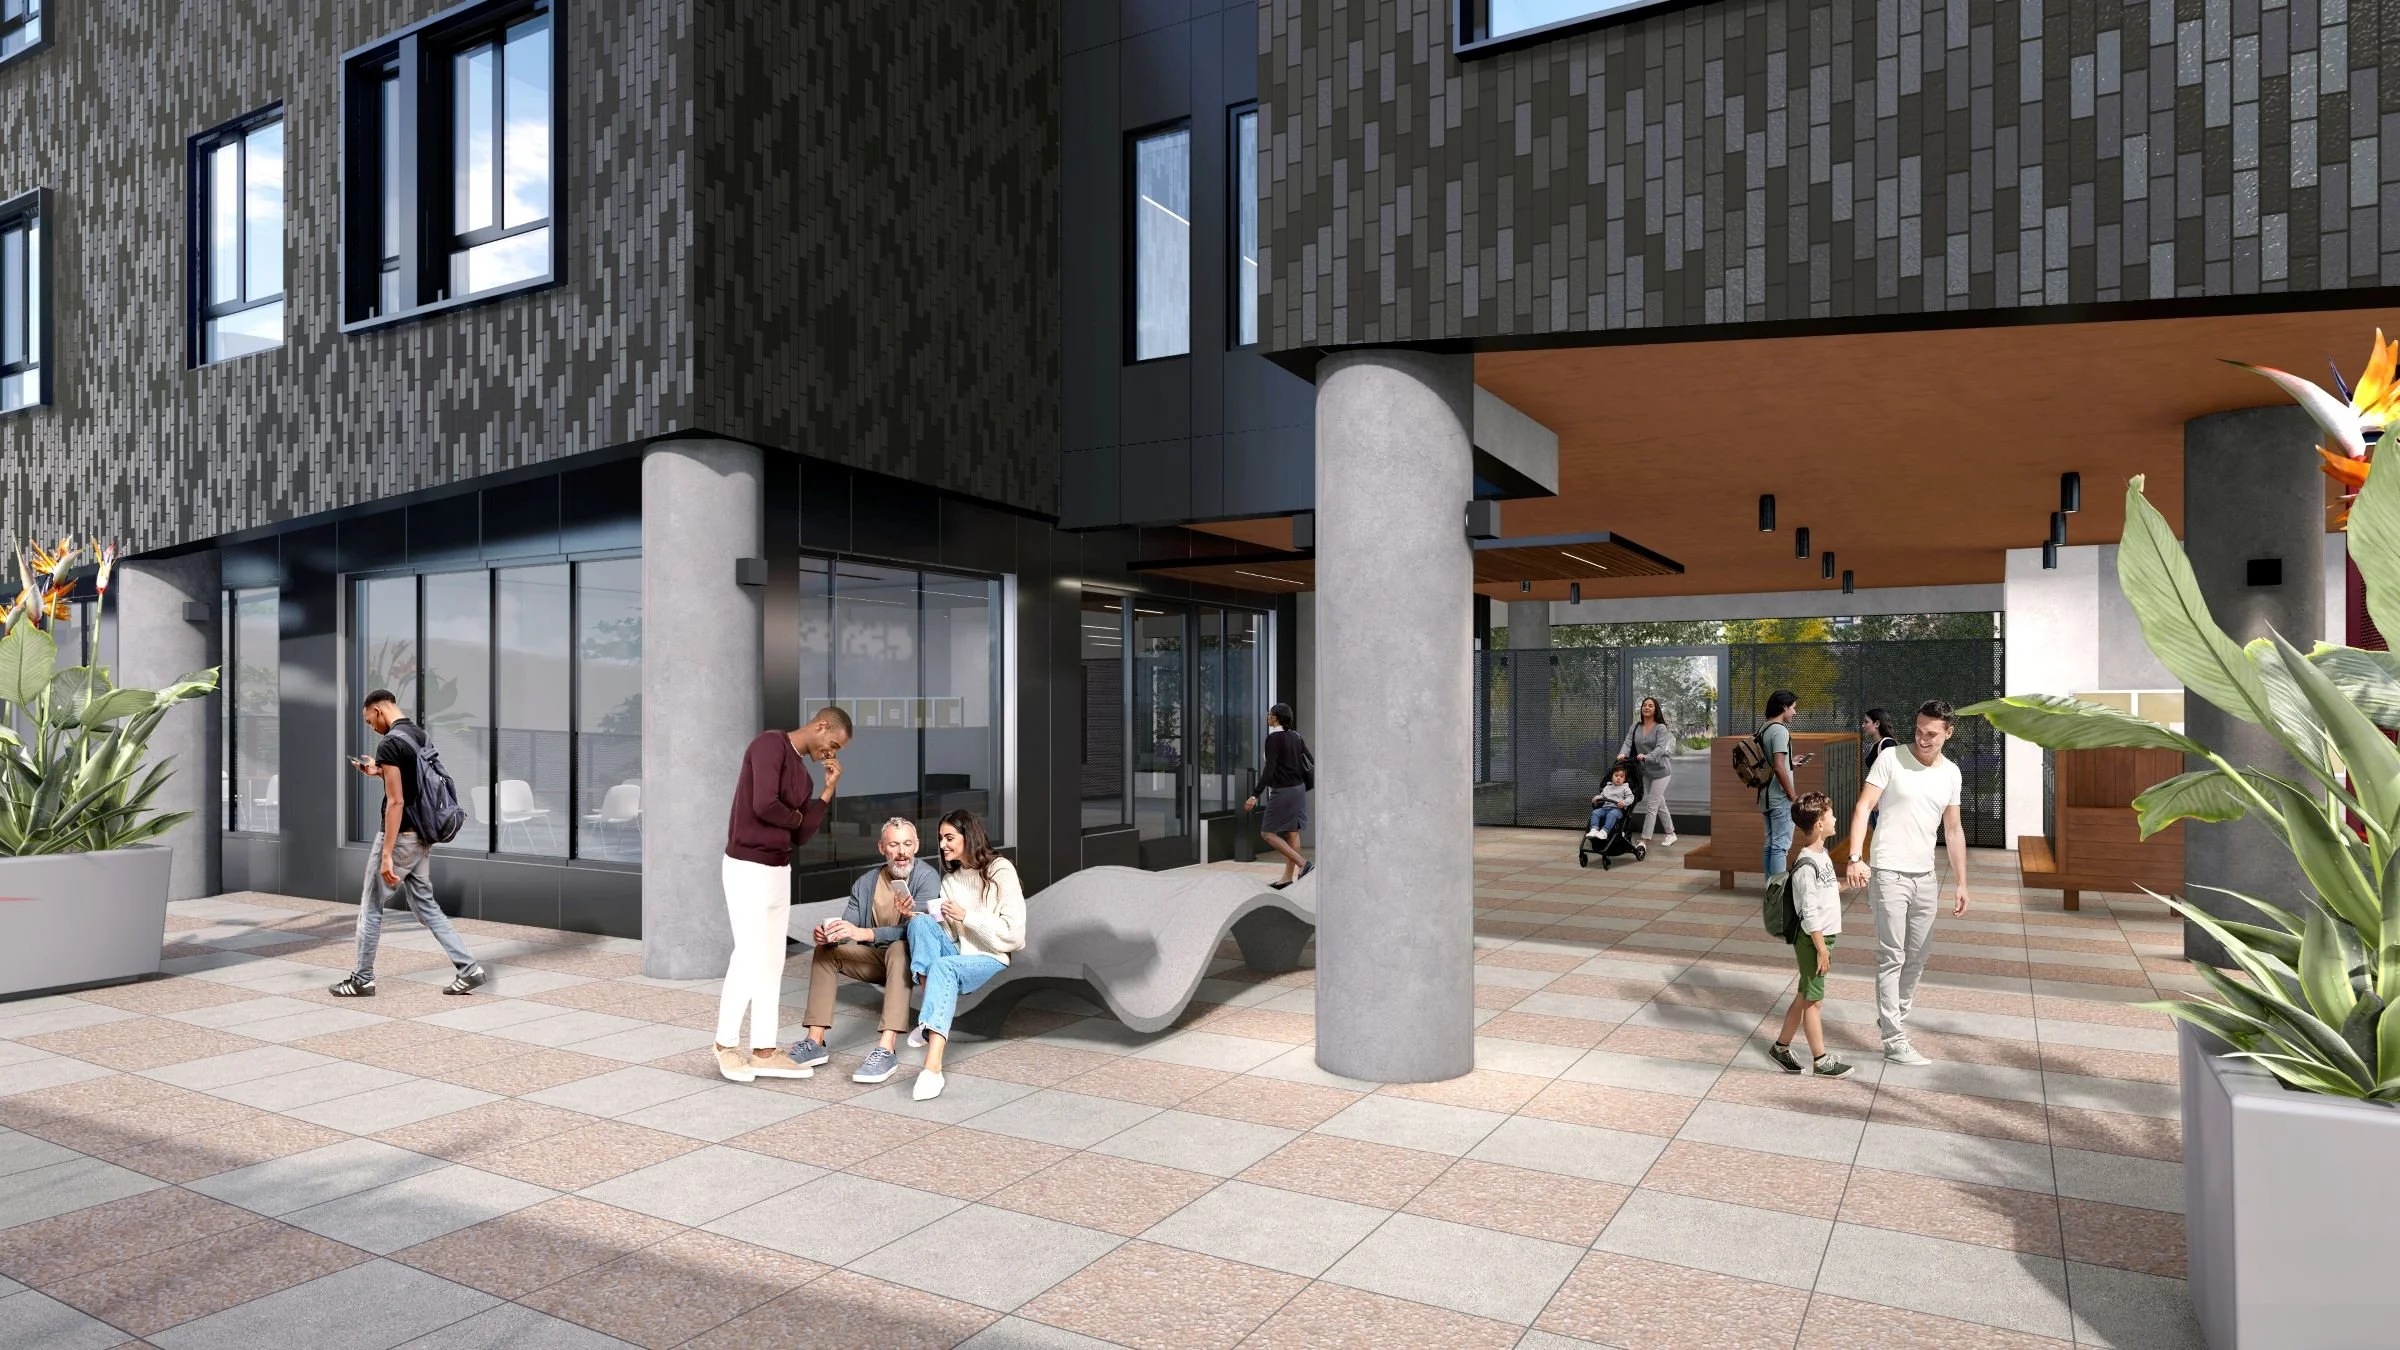
Site work at Balboa Reservoir began in November 2025, with vertical construction on Balboa A expected to follow, and the building anticipated to welcome its first residents in 2028. As associate architect, Y.A. studio continues to work alongside BAR Architects and BRIDGE Housing to carry the project from design into construction, turning a site that once held nothing but empty reservoir basins into a home for 159 San Francisco families.