
967 Mission
San Francisco, California
In Construction
Affordable Senior Housing Rooted in SoMa's Community
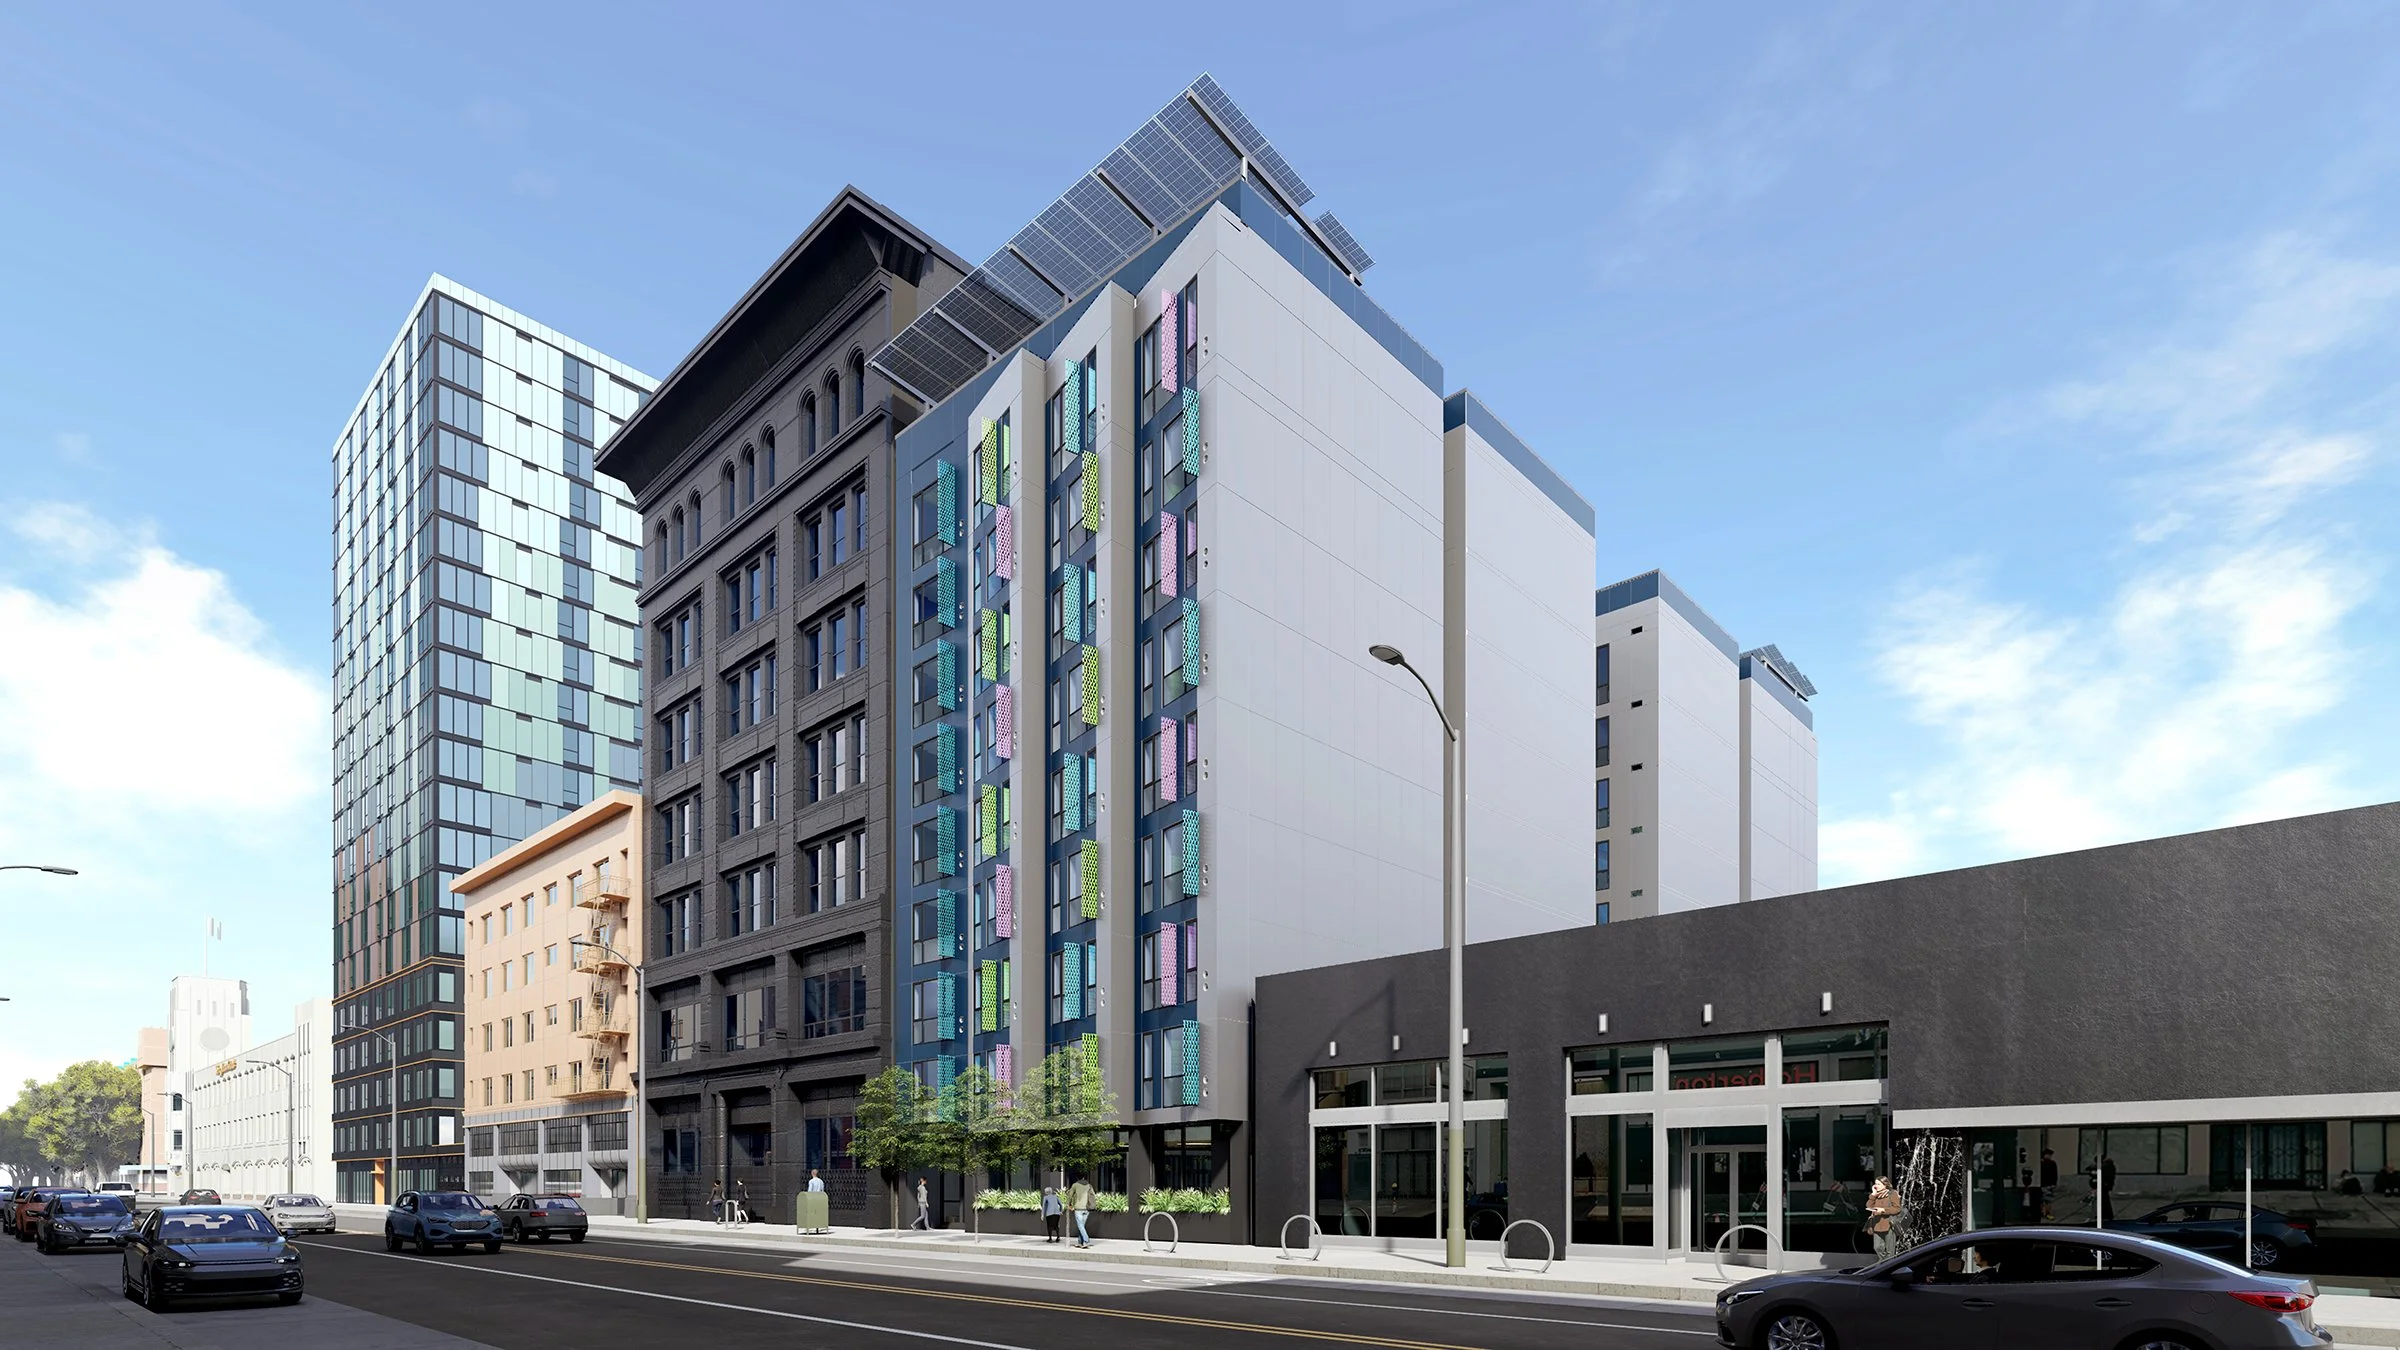
For decades, the parcel at 967 Mission Street sat behind a chain-link fence — a narrow, through-block lot wedged between Mission and Minna streets in San Francisco's South of Market neighborhood, doing nothing more than holding cars. Today, it's rising as a nine-story home for 95 households of seniors, many of whom are exiting homelessness or getting by on fixed incomes that leave little room for market-rate rent. Y.A. studio serves as the associate architect and SBE design partner on the project, working alongside the design architect, Leddy Maytum Stacy Architects (LMSA), to bring the building to life.
The John Stewart Company and Bayview Hunters Point Multipurpose Senior Services co-developed 967 Mission in partnership with the San Francisco Mayor's Office of Housing and Community Development (MOHCD), which owns the land and ground-leases it back to the project. That structure keeps the site affordable for seniors well beyond the life of its construction financing. When it opens, the building will hold 63 studios and 32 one-bedroom apartments, sized and priced for seniors living on a fixed income.
A Site With History Worth Building On
Before construction began, the site had a second act. While the city assembled financing for permanent housing, MOHCD invited Kultivate Labs to activate the empty lot as Kapwa Gardens — a gathering space for food vendors, cultural events, and community programming. The project sits within the SoMa Pilipinas Filipino Cultural Heritage District, established in 2016 to support a community with neighborhood roots dating back generations.
That history shaped the design conversation from the start. Rather than treating the site's interim life as a footnote, the design team folded its cultural identity into the permanent building — reserving prominent façade space along Mission and Minna streets for public art and drawing the building's color palette from the surrounding neighborhood. A public art program, developed with Bay Area artists, carries that thread into construction.
The parcel itself has a public-benefit origin story. The city acquired it through a land-dedication agreement tied to the larger 5M development a few blocks away, converting a piece of a private redevelopment into a permanently affordable site for the neighborhood it sits in. It's a reminder that some of San Francisco's most community-rooted housing starts as a negotiated public asset, long before a single design decision gets made.
Designing for the Way Seniors Actually Live
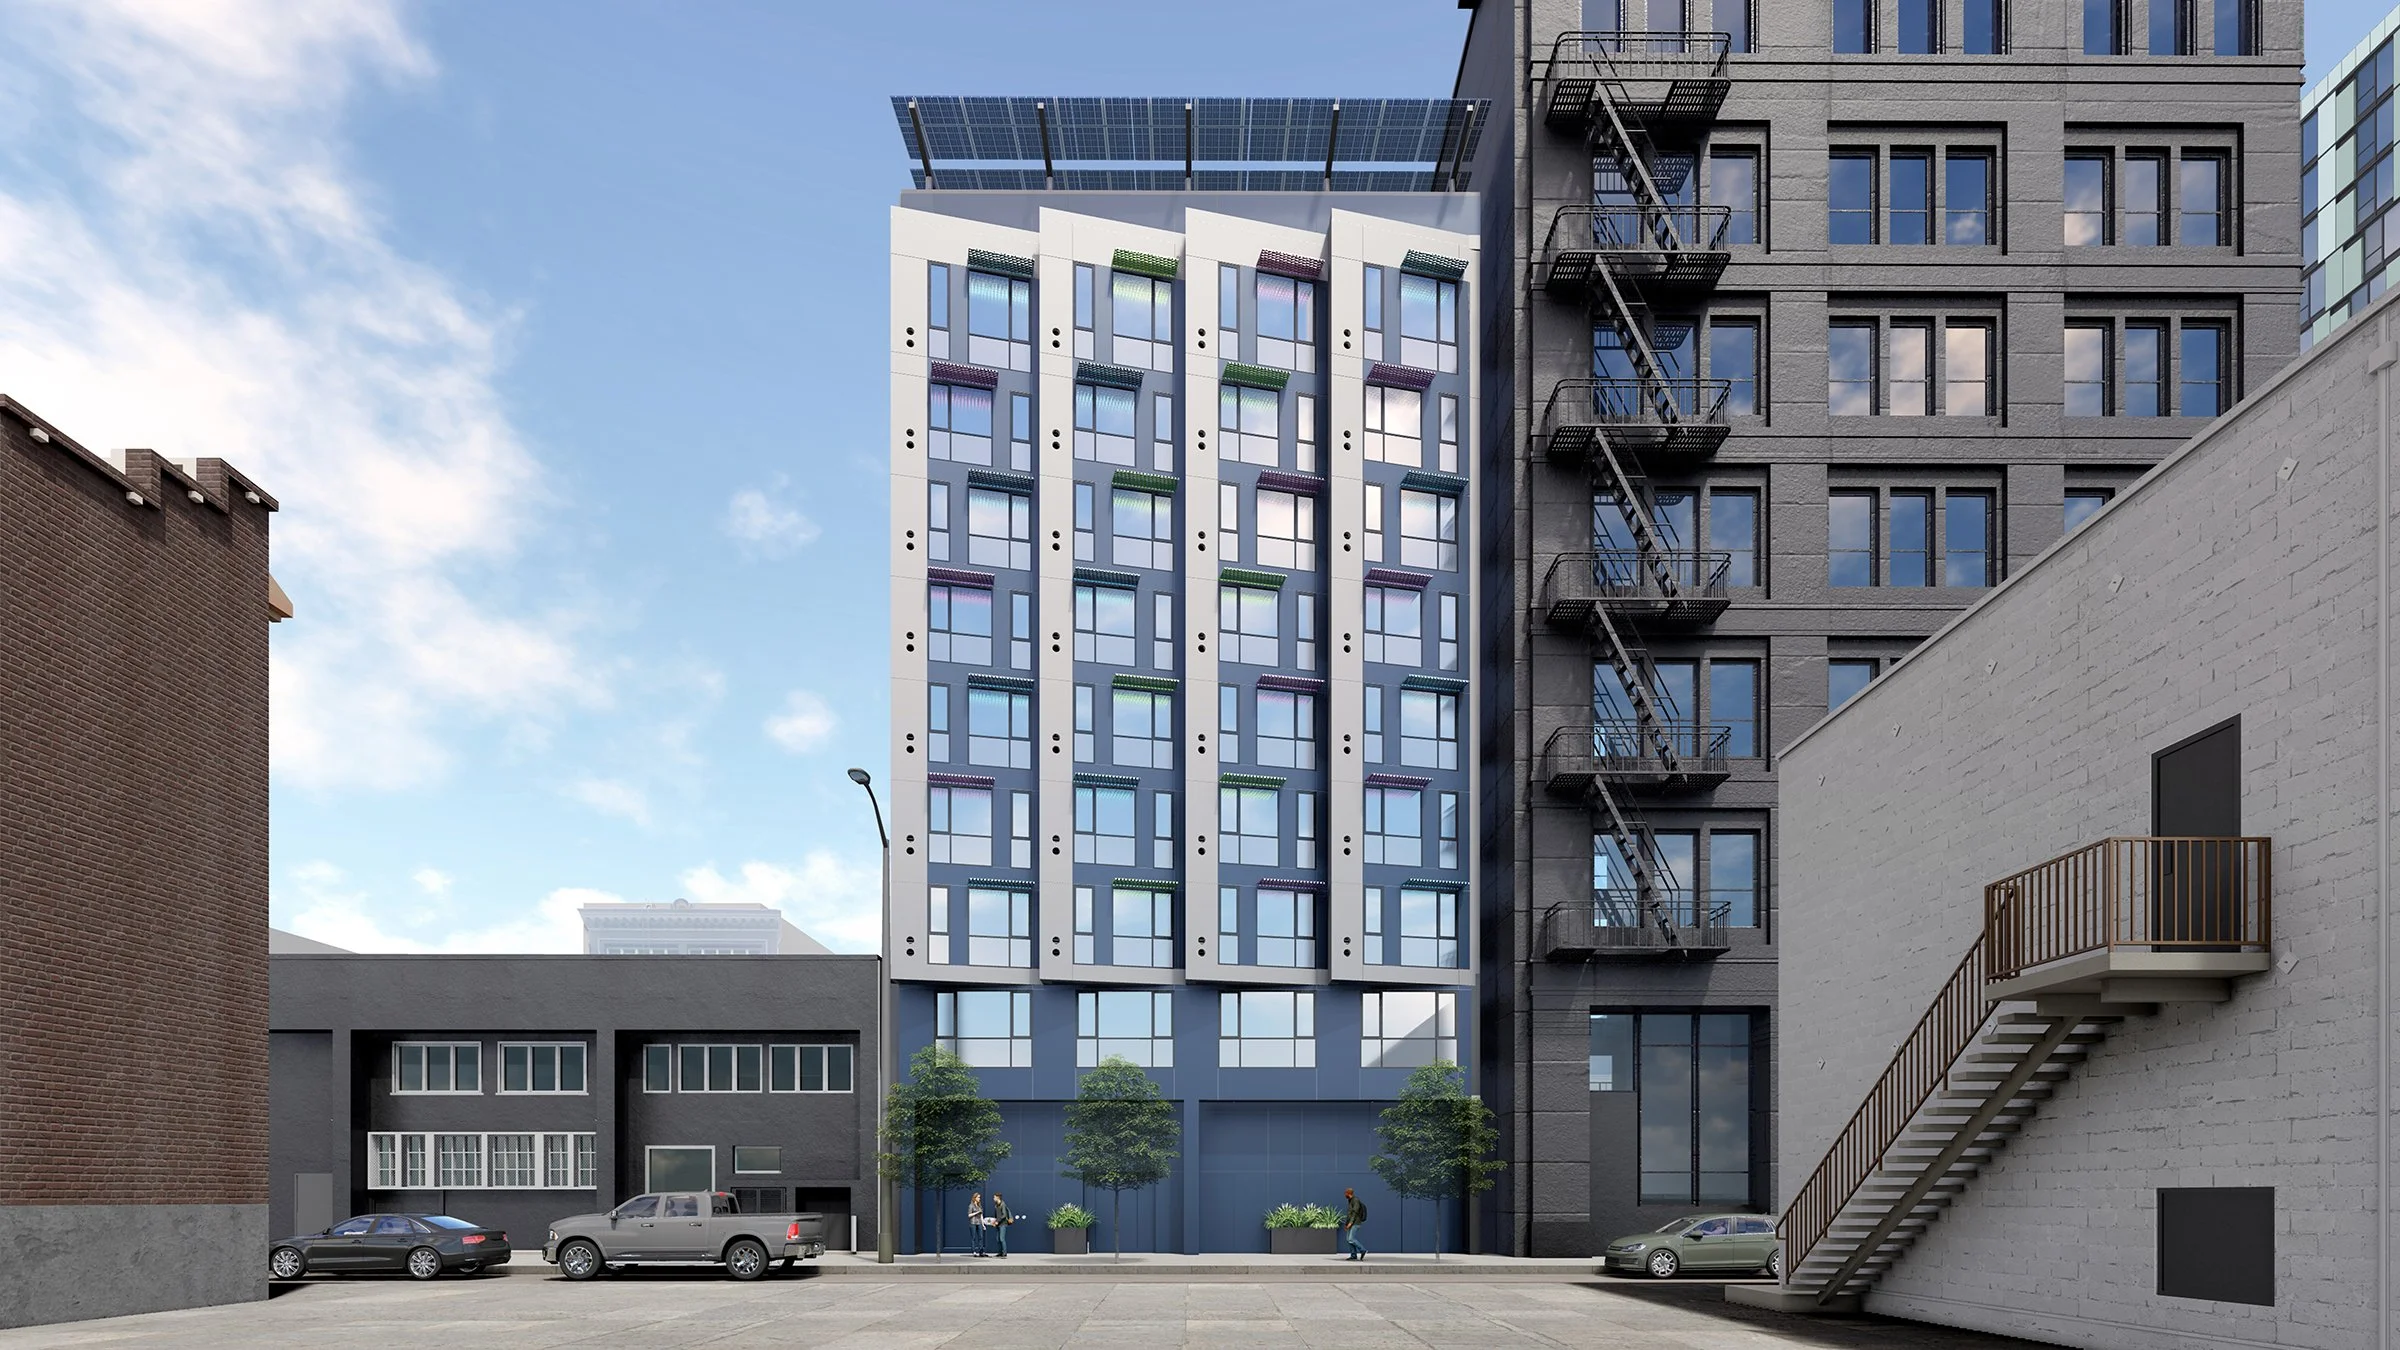
The site's geometry — narrow, deep, and open on two ends — could have limited the building's livability. Instead, LMSA and Y.A. studio used it as a design opportunity. Projecting bays and a shifting façade line along Mission and Minna streets pull daylight deeper into each apartment and add usable square footage to compact studio and one-bedroom units. Custom sunshades do double duty: they manage solar heat gain and give the building a distinct identity within the neighborhood.
Sustainability runs through the major decisions. The building is all-electric, targeting a GreenPoint Rated Platinum certification and an energy-use intensity of roughly 30 kBtu per square foot per year — a standard built for durability and lower long-term operating costs, not just code compliance. With no on-site parking, the project instead relies on the site's strong transit access and walkability, dedicating ground-floor space to a community room, resident services, and building operations rather than cars. Upper floors add a resident lounge, flexible workspace, and a roof deck and terrace garden — shared spaces built for aging in place, not just checking an amenity box.
Built From Resident Input
The design team didn't guess at what seniors need. Across three community meetings — held with translation in Cantonese, Tagalog, and Spanish — residents, neighbors, and future applicants weighed in on floor plans, color palettes, and eligibility. A focus group with seniors at Bayview Senior Services' Dr. George W. Davis Senior Center pushed the design further, shaping decisions like handrail placement, bathroom safety features, air-conditioning capacity, and building security. The result is a building informed by the people who will actually live in it, down to details that don't show up in a rendering.
Deep Affordability for Those Who Need It Most
967 Mission Street's affordability reaches well beyond a standard income mix. Of its 95 apartments, 40 are reserved for households at San Francisco's deepest income tiers — 20 homes at 15% of area median income and 20 at 25% AMI — levels that reach seniors living on Social Security or SSI, made possible through a dedicated senior operating subsidy. Another 24 homes are set aside through the Local Operating Subsidy Program specifically for seniors experiencing or at risk of homelessness, with onsite case management and resident services provided by Bayview Senior Services. The remaining units serve households at 50% AMI, alongside one unrestricted manager's unit.
A Partnership Built to Last
967 Mission Street is currently under construction, with move-ins anticipated in 2027. It's the kind of project Y.A. studio takes on again and again: a small, complex site, a deep public-private partnership, and a building designed around the people who will call it home. Working alongside LMSA, JSCo, Bayview Senior Services, and MOHCD, Y.A. studio brought years of affordable housing experience to a project built to serve San Francisco's seniors for decades to come — proof that a narrow, overlooked lot can become one of the most carefully considered buildings on the block.