1101 Connecticut
San Francisco, California
Completed in 2019
Building First to Keep a Community in Place
1101 Connecticut Street is a 72-home, 100% affordable family housing development in San Francisco’s Potrero Hill neighborhood and the first completed residential phase of the larger Potrero HOPE SF redevelopment. Developed by BRIDGE Housing, the project established a critical “build-first” strategy: construct new homes before removing existing public housing, allowing longtime Potrero Terrace and Annex residents to move directly into new apartments without leaving their neighborhood. Fifty-three homes were reserved for relocating households, with 18 additional affordable apartments and one manager’s unit. Y.A. Studio worked with Van Meter Williams Pollack on a design that responds to the site’s dramatic hillside, creates strong connections to the surrounding neighborhood, and supports a more sustainable, community-centered model for affordable housing.
First Step in Neighborhood Transformation
1101 Connecticut, also known as Potrero Block X, plays a pivotal role in San Francisco’s long-term effort to rebuild Potrero Terrace and Potrero Annex. Rather than beginning redevelopment by demolishing occupied buildings, BRIDGE Housing and the City identified a vacant parcel immediately adjacent to the existing community where they could first construct replacement housing.
That sequencing transformed a planning principle into a physical strategy. When the building opened in 2019, 53 households moved from existing Potrero public housing directly into newly completed homes. Their former buildings could then be cleared as subsequent phases moved forward. The approach supports one of HOPE SF's central commitments: replacing public housing one-for-one while giving existing residents the opportunity to remain in their community throughout redevelopment.
For the design team, the project therefore represented more than the delivery of 72 apartments. It was the first architectural step in a neighborhood-scale transformation intended to unfold over many years.
Designing with Potrero Hill’s Topography
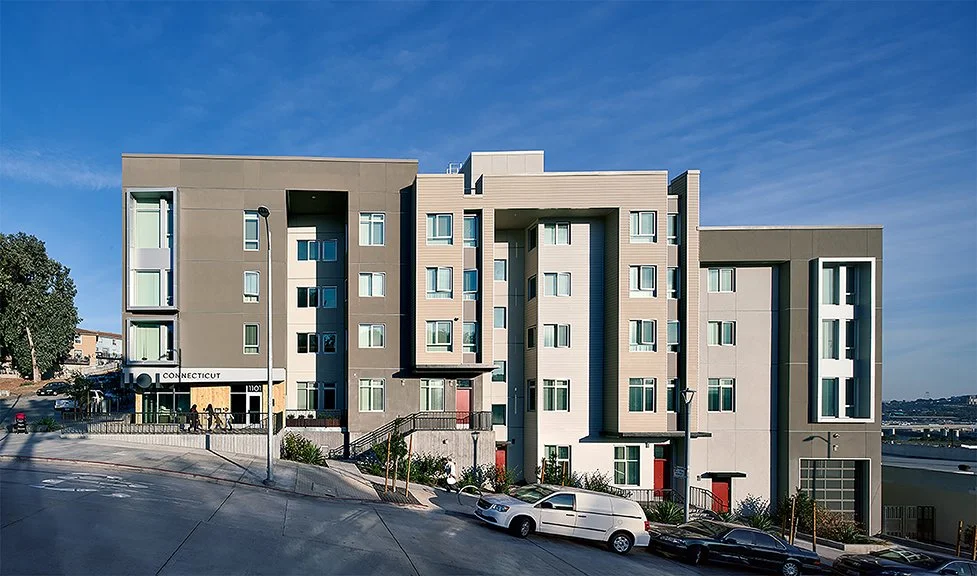
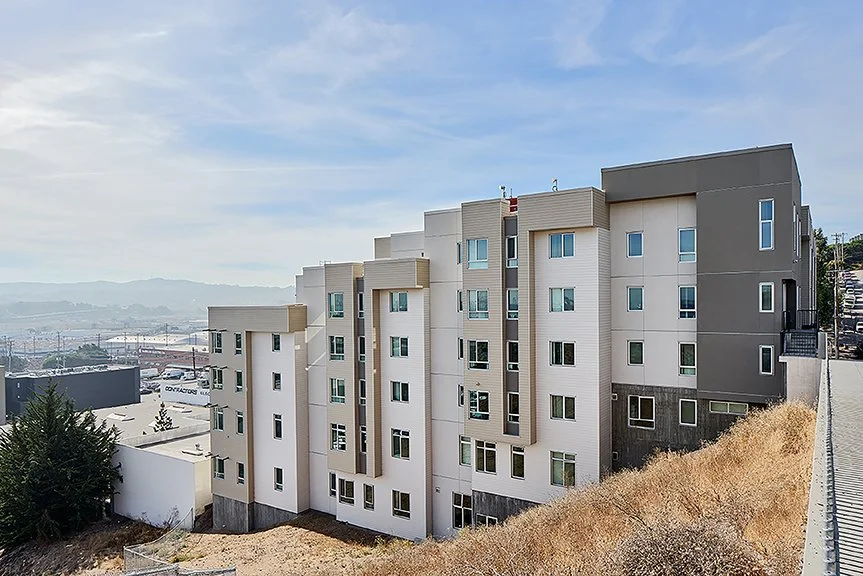
The site presented an immediate architectural challenge: approximately 60 feet of elevation change from its northeast to southwest corners. Rather than treating the hillside as an obstacle, the design uses the slope to organize the building.
Creating Shared Space for a Connected Community
Community space was equally important inside the building.
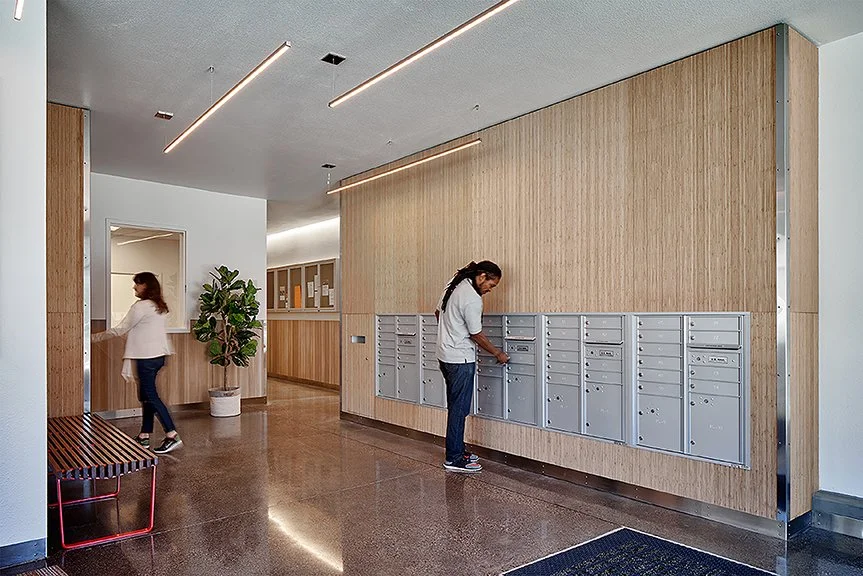
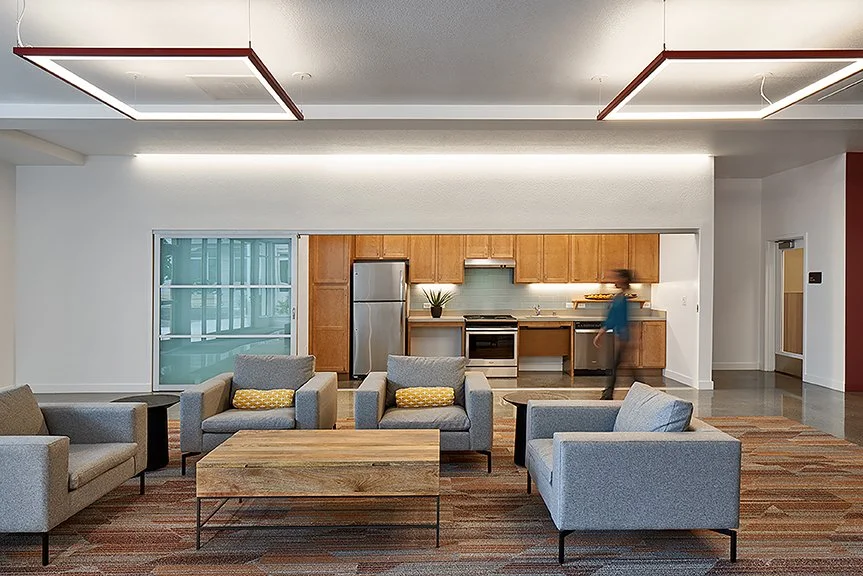
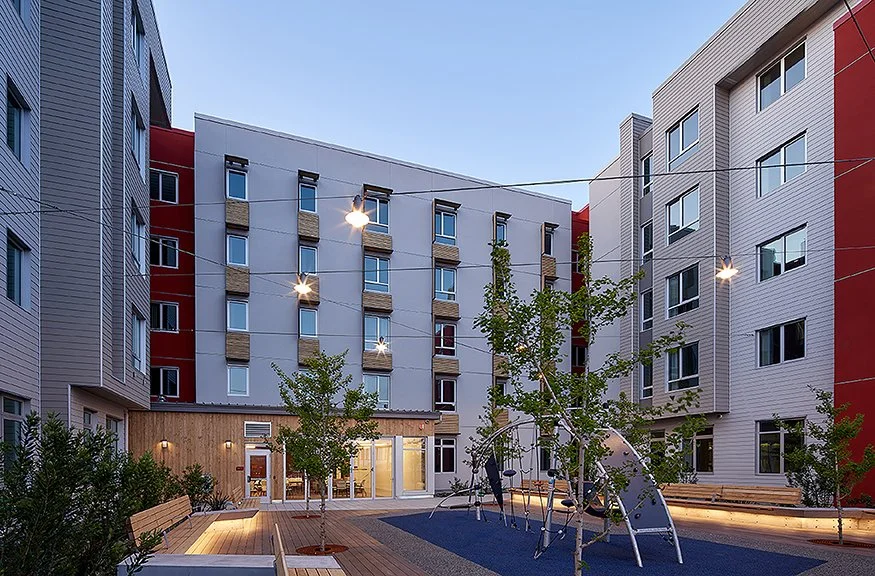
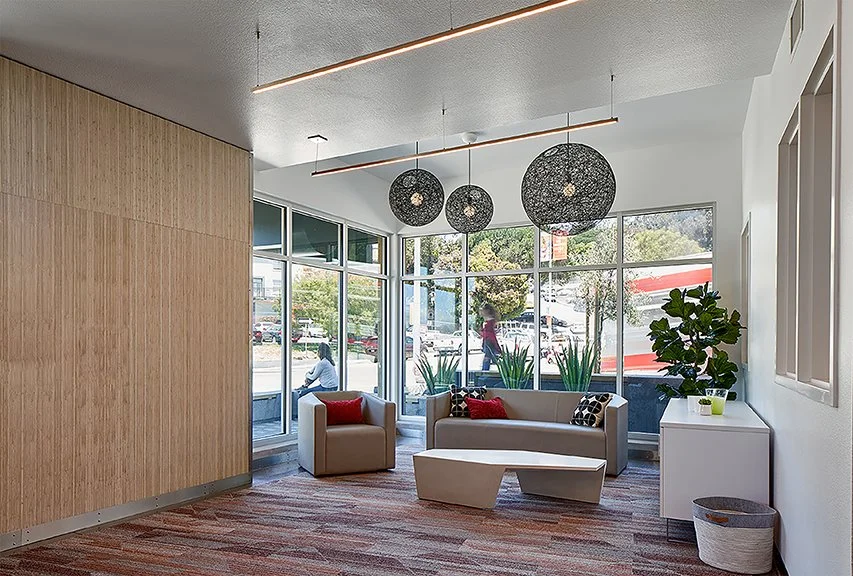
A large south-facing courtyard provides a protected outdoor environment for play, gathering, barbecues, and informal interaction. The community room opens directly onto this shared landscape, creating a flexible indoor-outdoor center for resident activities. Additional program spaces support property management, resident services, laundry, bicycle storage, and everyday needs.
These spaces grew from a process that included input from Potrero residents. Public project documentation notes that resident collaboration helped shape spaces for after-school programming and counseling, as well as broader opportunities supporting education and economic advancement.
That emphasis is significant for a project serving households relocating from a lower-density public housing community. The design creates a variety of places—from front stoops to the courtyard and community room—where relationships can continue within a new multifamily setting.
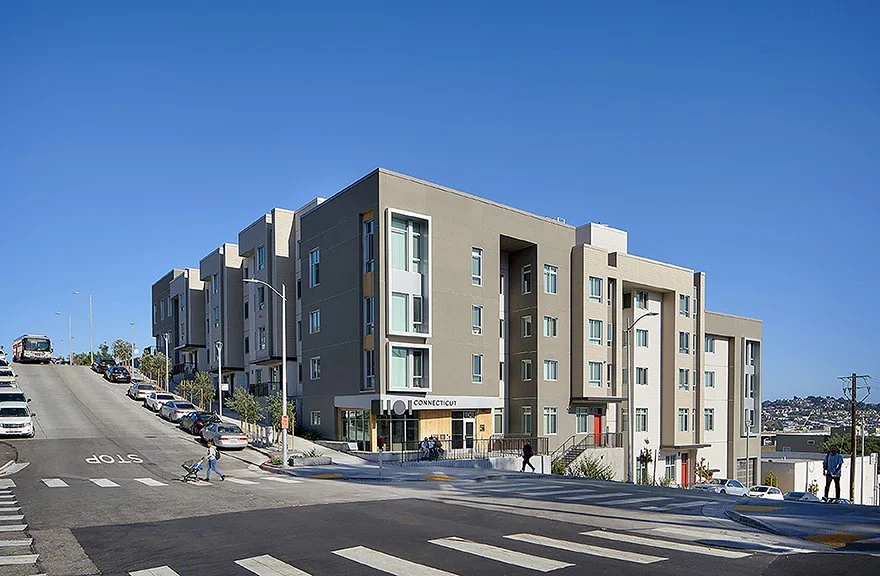
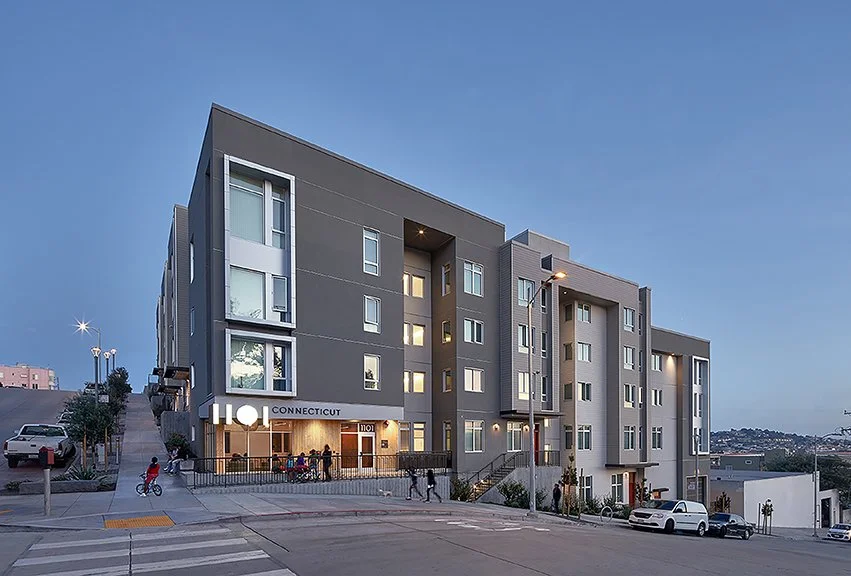
Stepped volumes follow the grade, helping the approximately 111,370-square-foot development respond to Potrero Hill's scale and character. From Connecticut Street, the building reads as a series of related forms rather than a single uninterrupted residential block. Recesses, material changes, framed windows, and projecting bays further break down the massing.
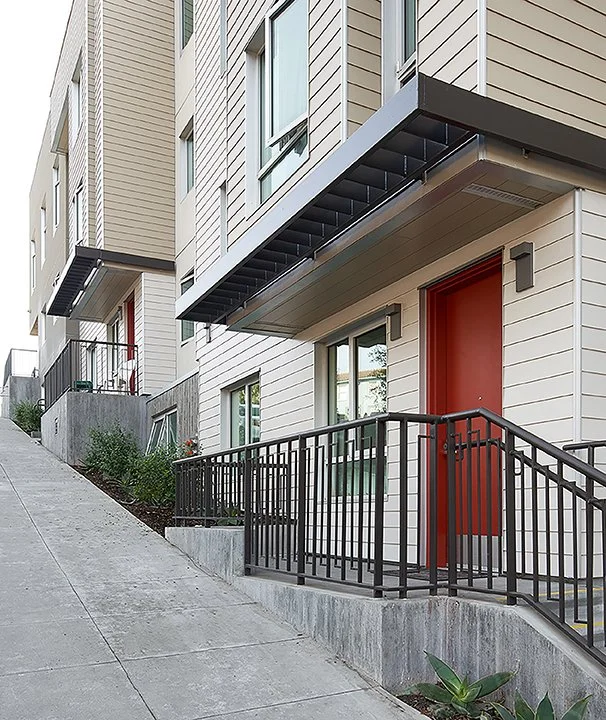
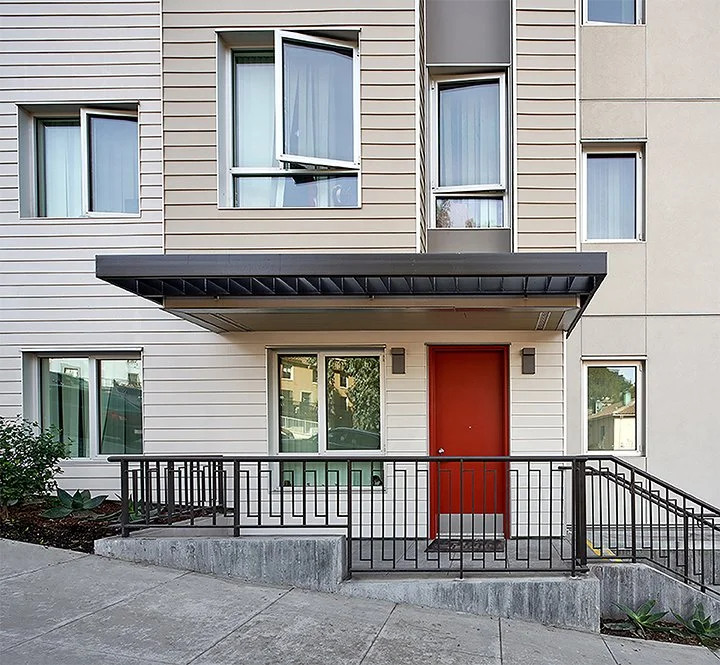
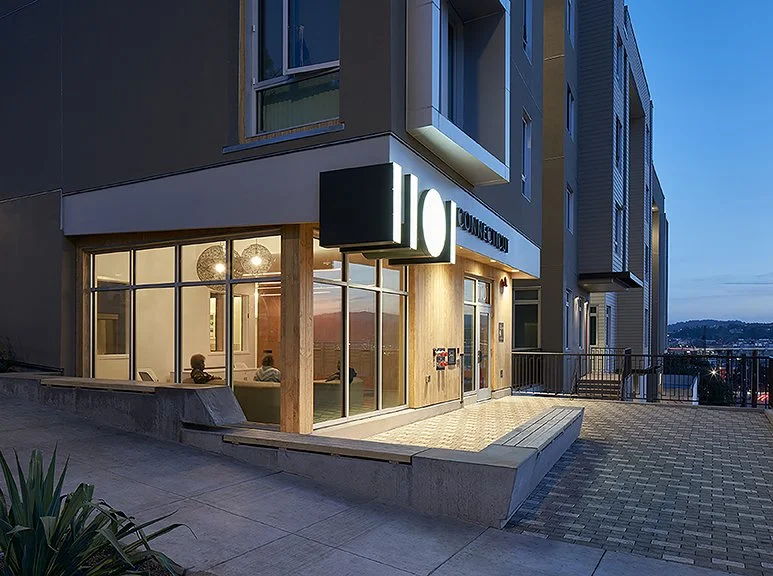
At the ground level, individual stoops and entries reinforce a residential character along the street. These smaller moments are especially important in a multifamily building: they create a transition between public sidewalk and private home while giving residents opportunities to see and engage with neighbors.
The project photography reinforces this strategy. Bright red residential doors mark individual entrances within a restrained exterior palette, while deep canopies, railings, and landscaped edges give ground-floor homes a distinct presence along the sloping streetscape.
Connecting New Housing to an Existing Neighborhood
The architecture works at two scales simultaneously. At the individual-resident scale, stoops, windows, entrances, and communal spaces help create a sense of home. At the neighborhood scale, the building begins to repair connections between Potrero’s public housing and the surrounding street network.
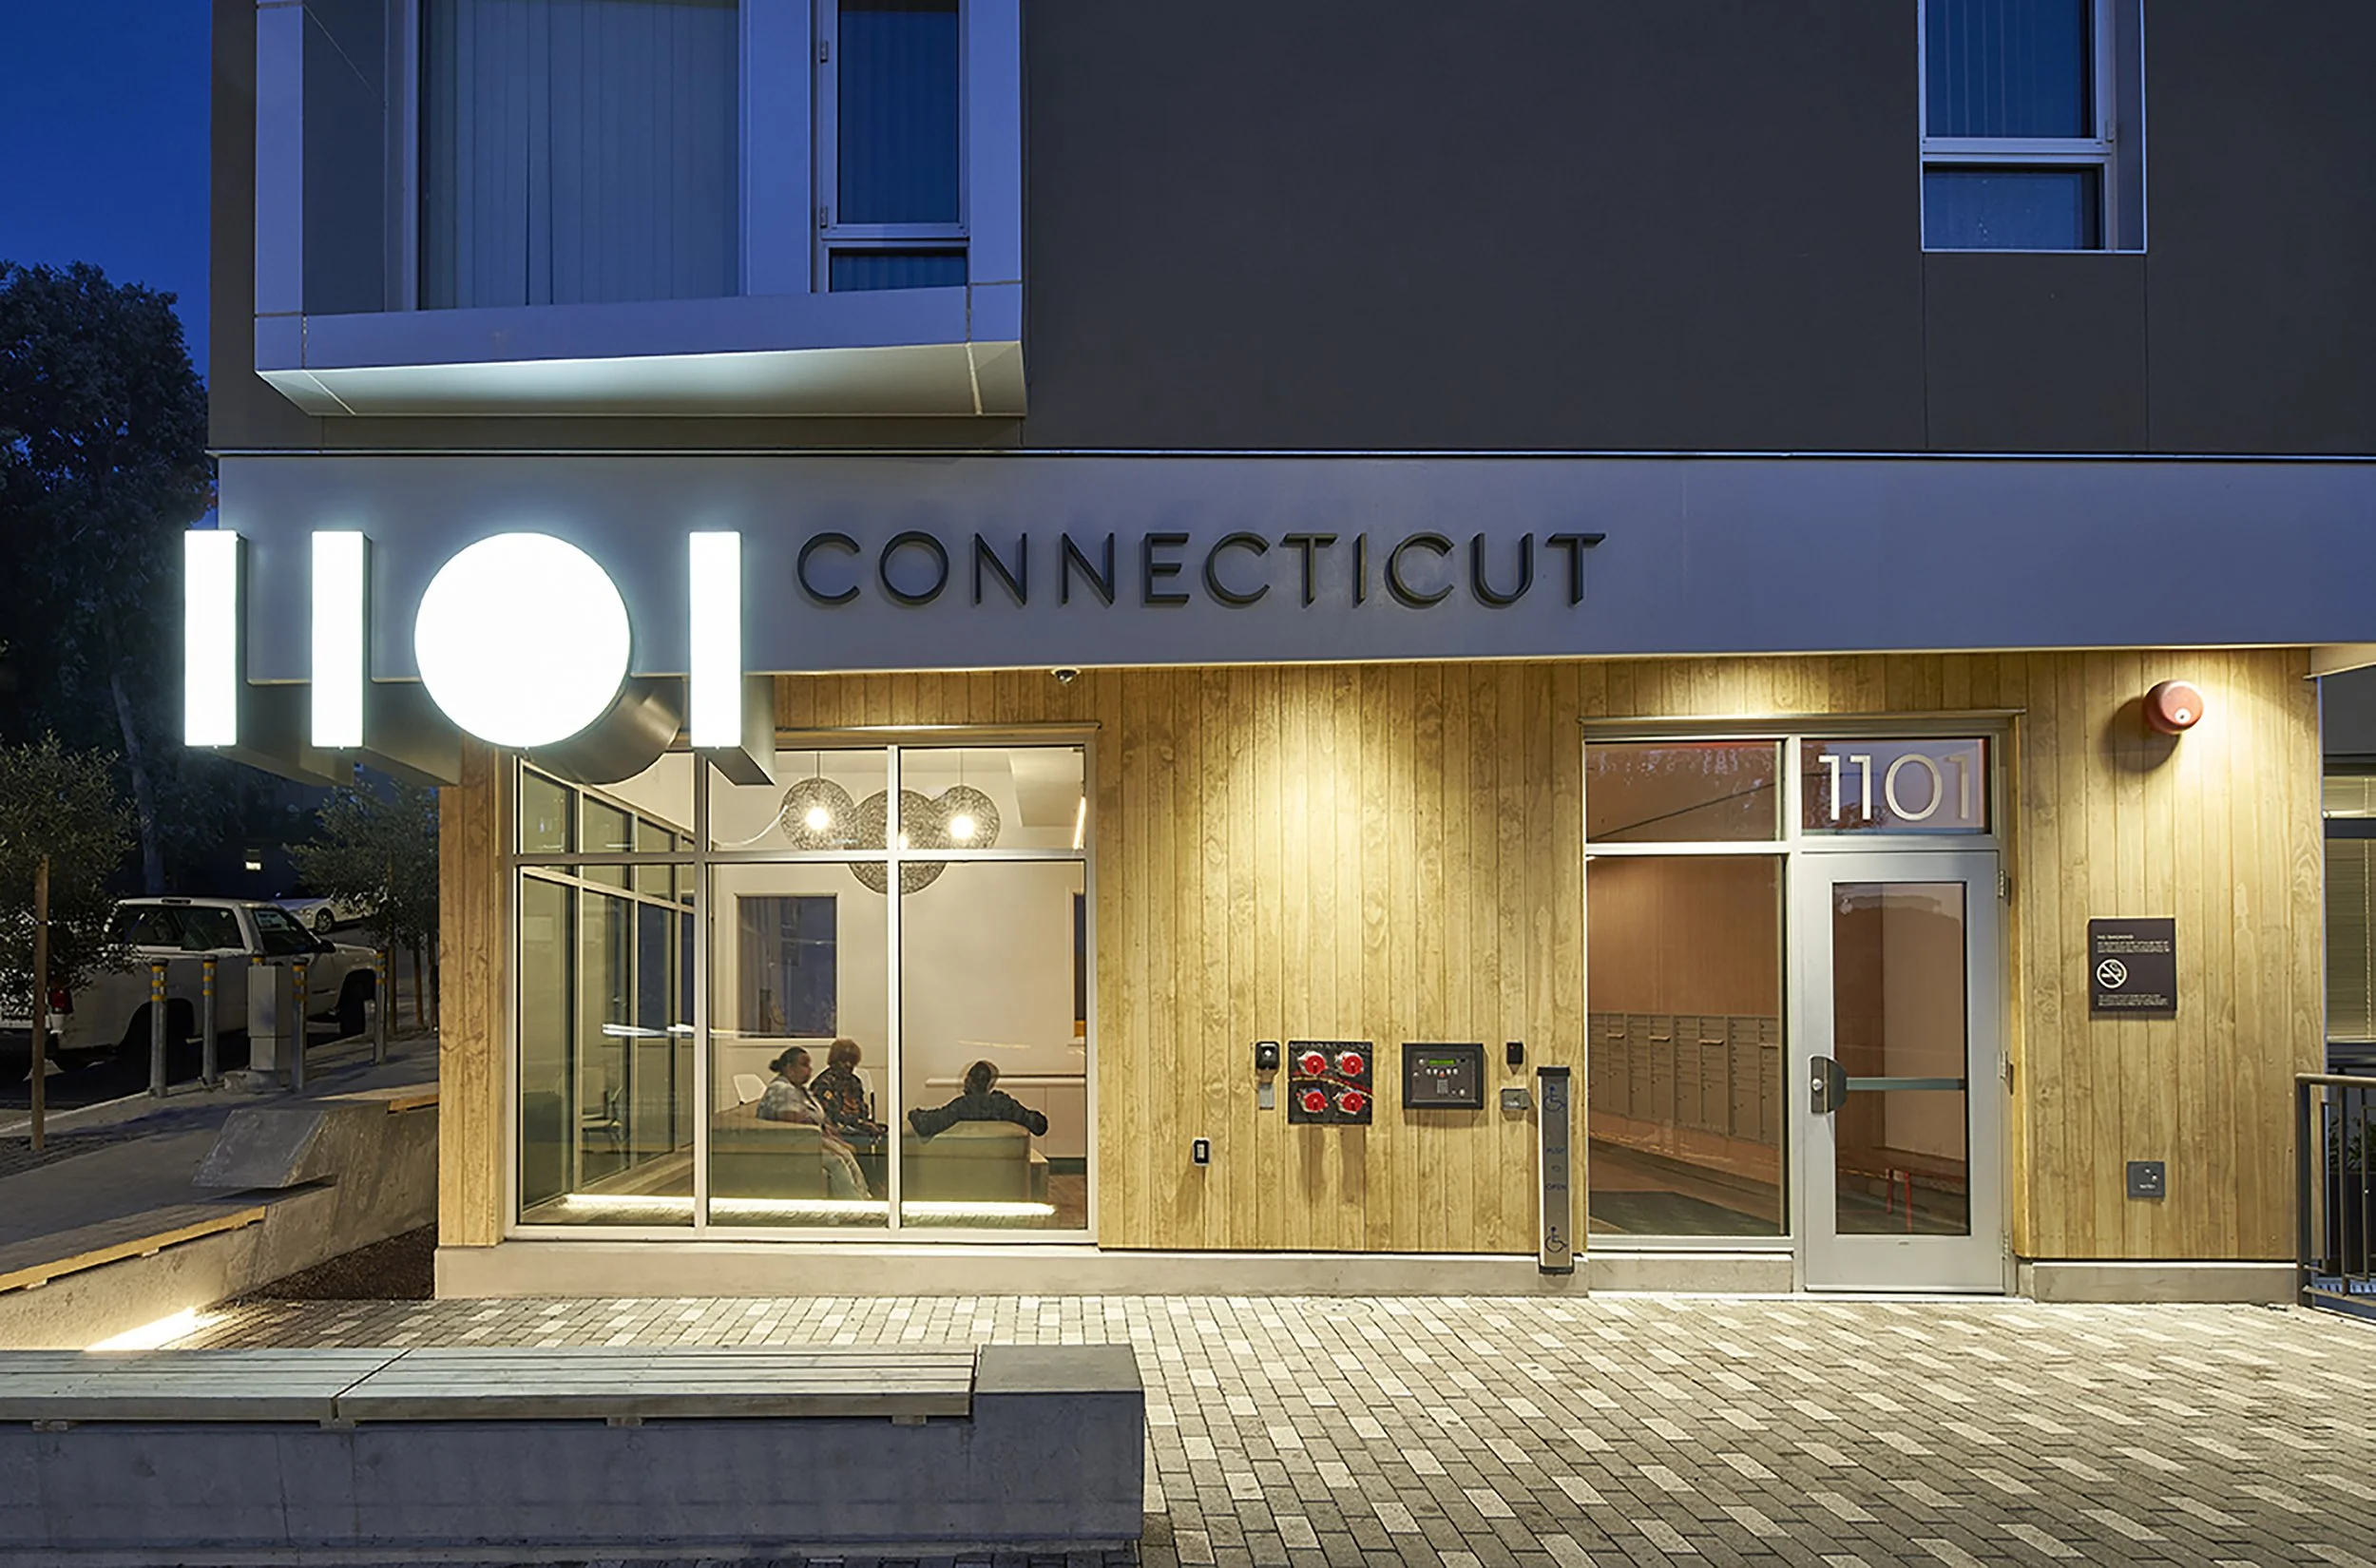
A corner plaza helps mark the primary entrance, while stepped façades respond to the steep urban terrain rather than turning away from it. The result is a building that participates visibly in the neighborhood: entrances face the street, activity is brought toward the sidewalk, and the architecture adjusts as it moves downhill.
That relationship will become increasingly important as the larger Potrero redevelopment proceeds. The long-term plan calls for a mixed-income neighborhood with replacement public housing, additional affordable and market-rate homes, new streets, open space, retail, community facilities, and infrastructure. 1101 Connecticut established an early precedent for how new density could be integrated into that evolving context.
Project Impact
Completed in 2019, 1101 Connecticut demonstrated that redevelopment could begin by creating new homes rather than displacing existing residents. Its 72 apartments combine affordable family housing with community space, sustainable design, and an architectural response grounded in Potrero Hill’s distinctive topography. As the first vertical phase of Potrero HOPE SF, the project helped turn a long-term promise of resident continuity into a built reality.