Under Ramp Park
San Francisco, California
In Design
Plaza brings dining and play to Transbay Redevelopment
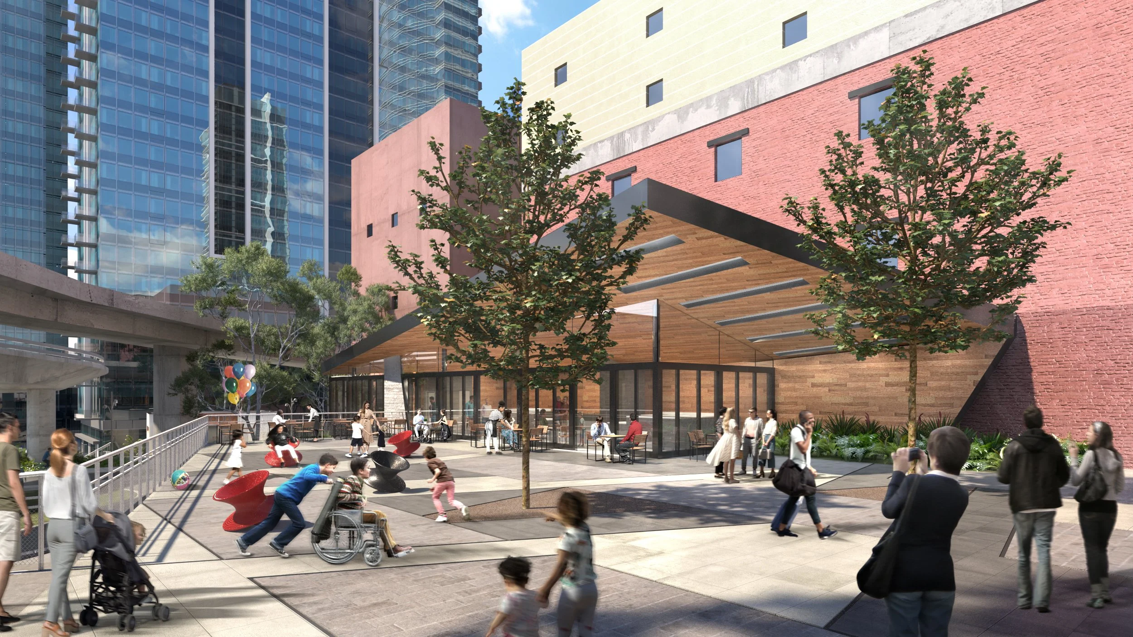
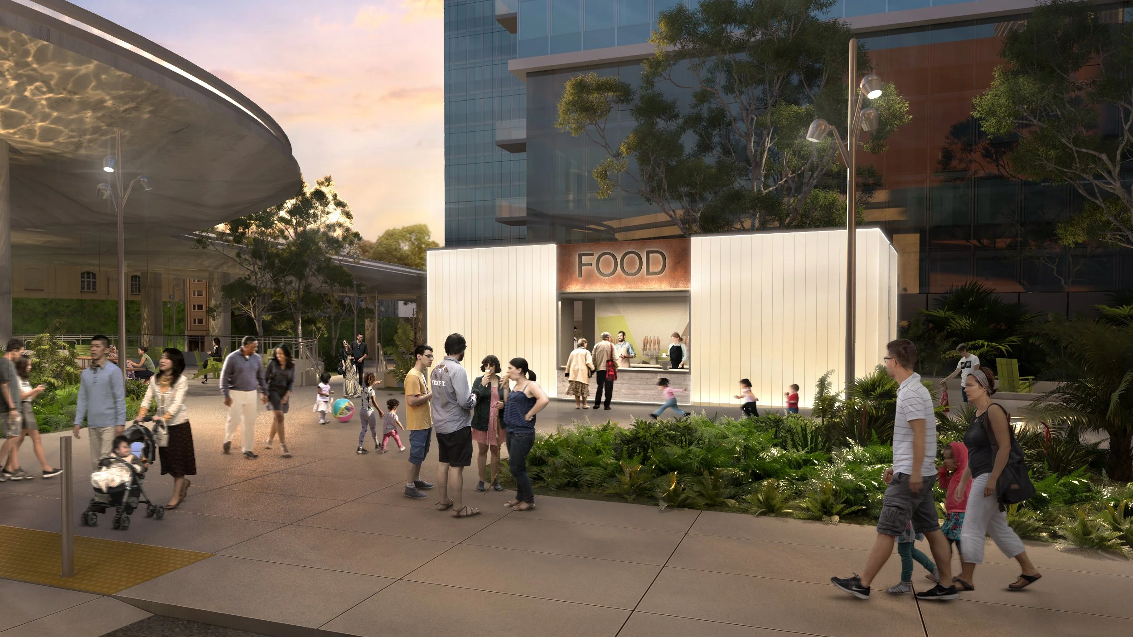
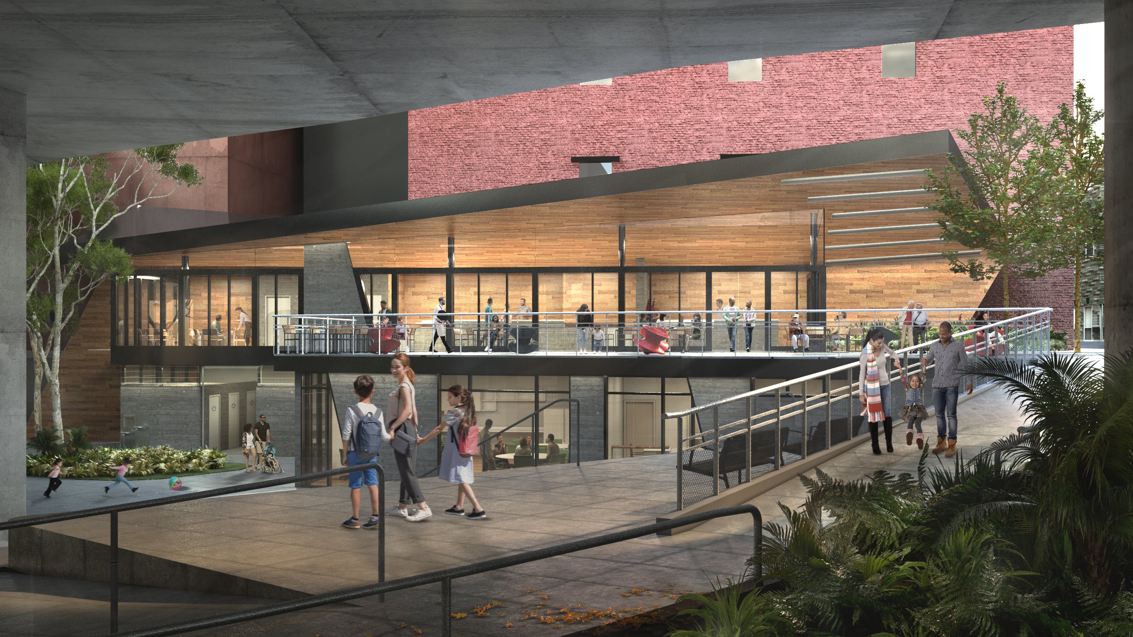
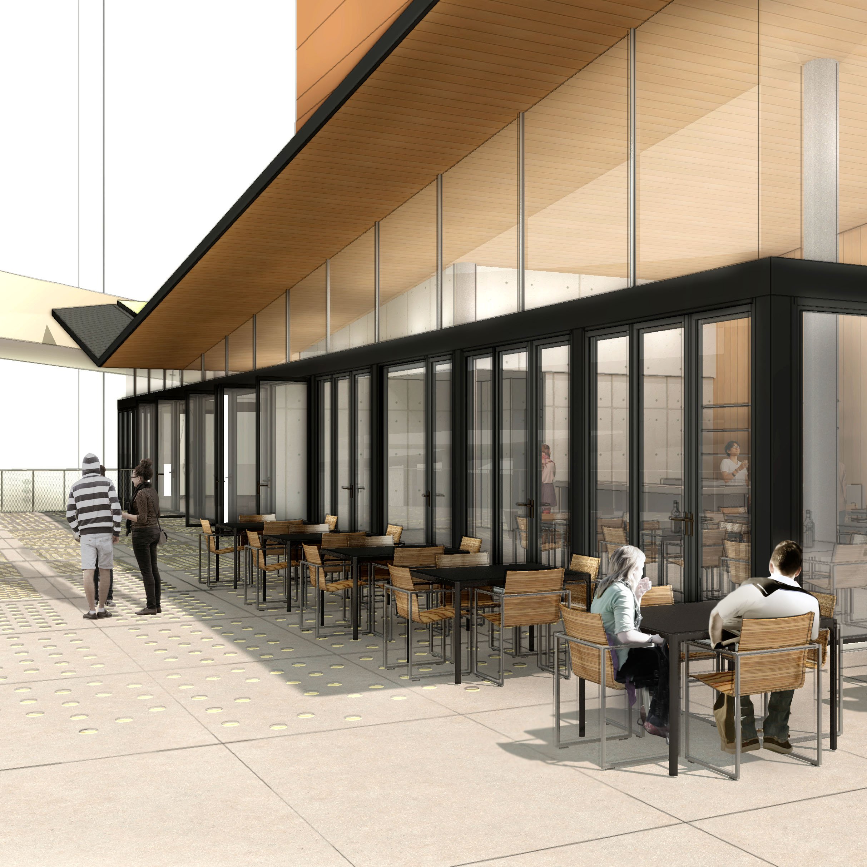
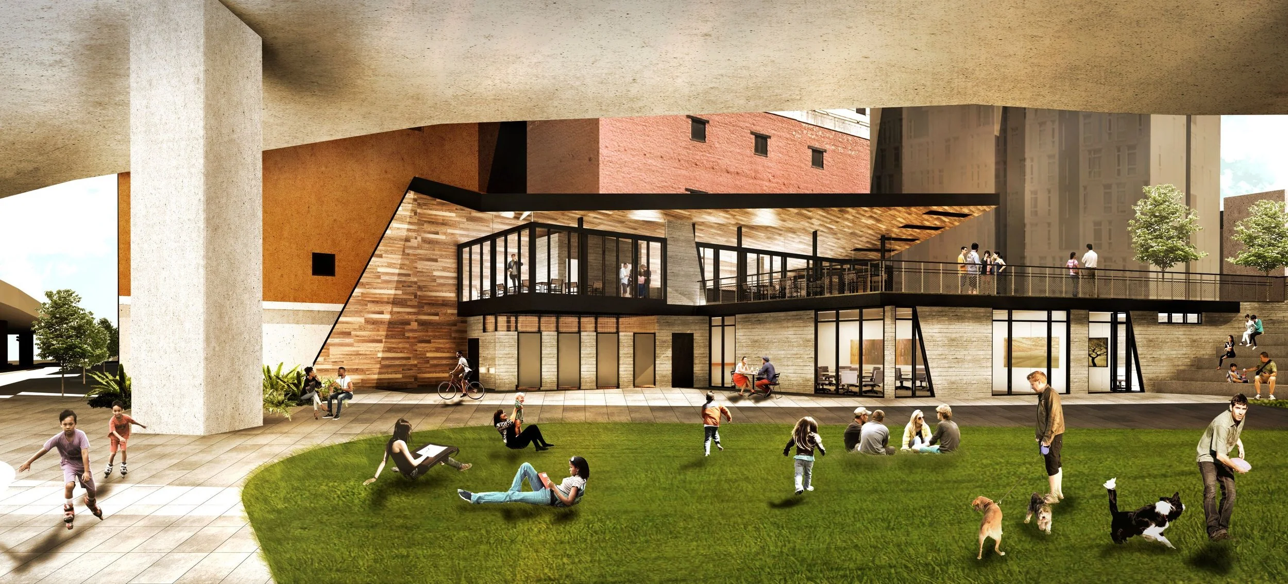
The Under Ramp Park Pavilion highlights one of three main entry points to a new neighborhood park within the Transbay Redevelopment District. Located between Folsom and Clementina, beneath the I-80 Folsom Street exit ramp and the TJPA bus ramp, the pavilion serves as a beacon, a node, and an interstitial point for dining, playing, and congregating. The park is being designed by CMG Landscape, while the structures are being designed by Y.A. studio. The program includes a community flex space, a park management office, public restrooms, and a flexible retail space for small local vendors. Totaling 4,600 square feet, the pavilion improves connections into the park, fosters community engagement, and creates a destination for the neighborhood. Y.A. studio’s design team has created a dynamic structure that harnesses site constraints and accentuates the park design to create a welcoming gesture. The form derives from a singular ribbon unfolding from the landscape, reaching to the sky. The movement evoked and its warm materials welcome the community and passing pedestrians into the park.