Mission Rock Blocks B and G
San Francisco, California
Completed in 2024
Two distinct workplaces contribute to a new piece of San Francisco’s waterfront
Building a Neighborhood at Mission Rock
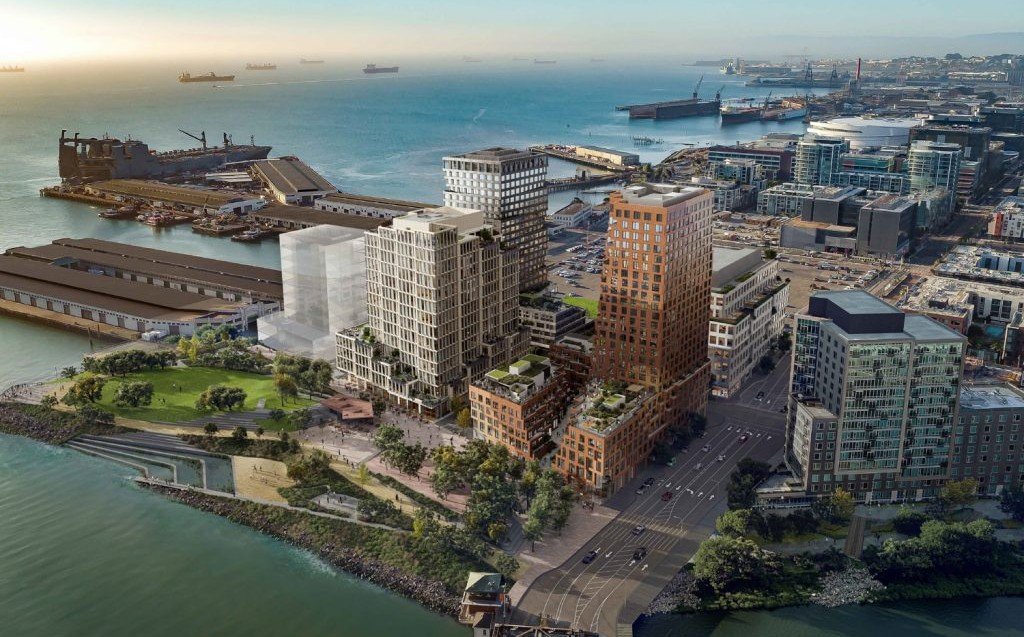
Mission Rock transforms a former surface parking area along San Francisco Bay into a mixed-use waterfront neighborhood shaped around housing, workplaces, retail, and public space. Developed through a partnership between the San Francisco Giants, Tishman Speyer, and the Port of San Francisco, the approximately 28-acre district is planned around eight acres of parks and open space, more than 1,000 homes—with 40 percent of the residential program designated affordable—and a substantial new commercial community.
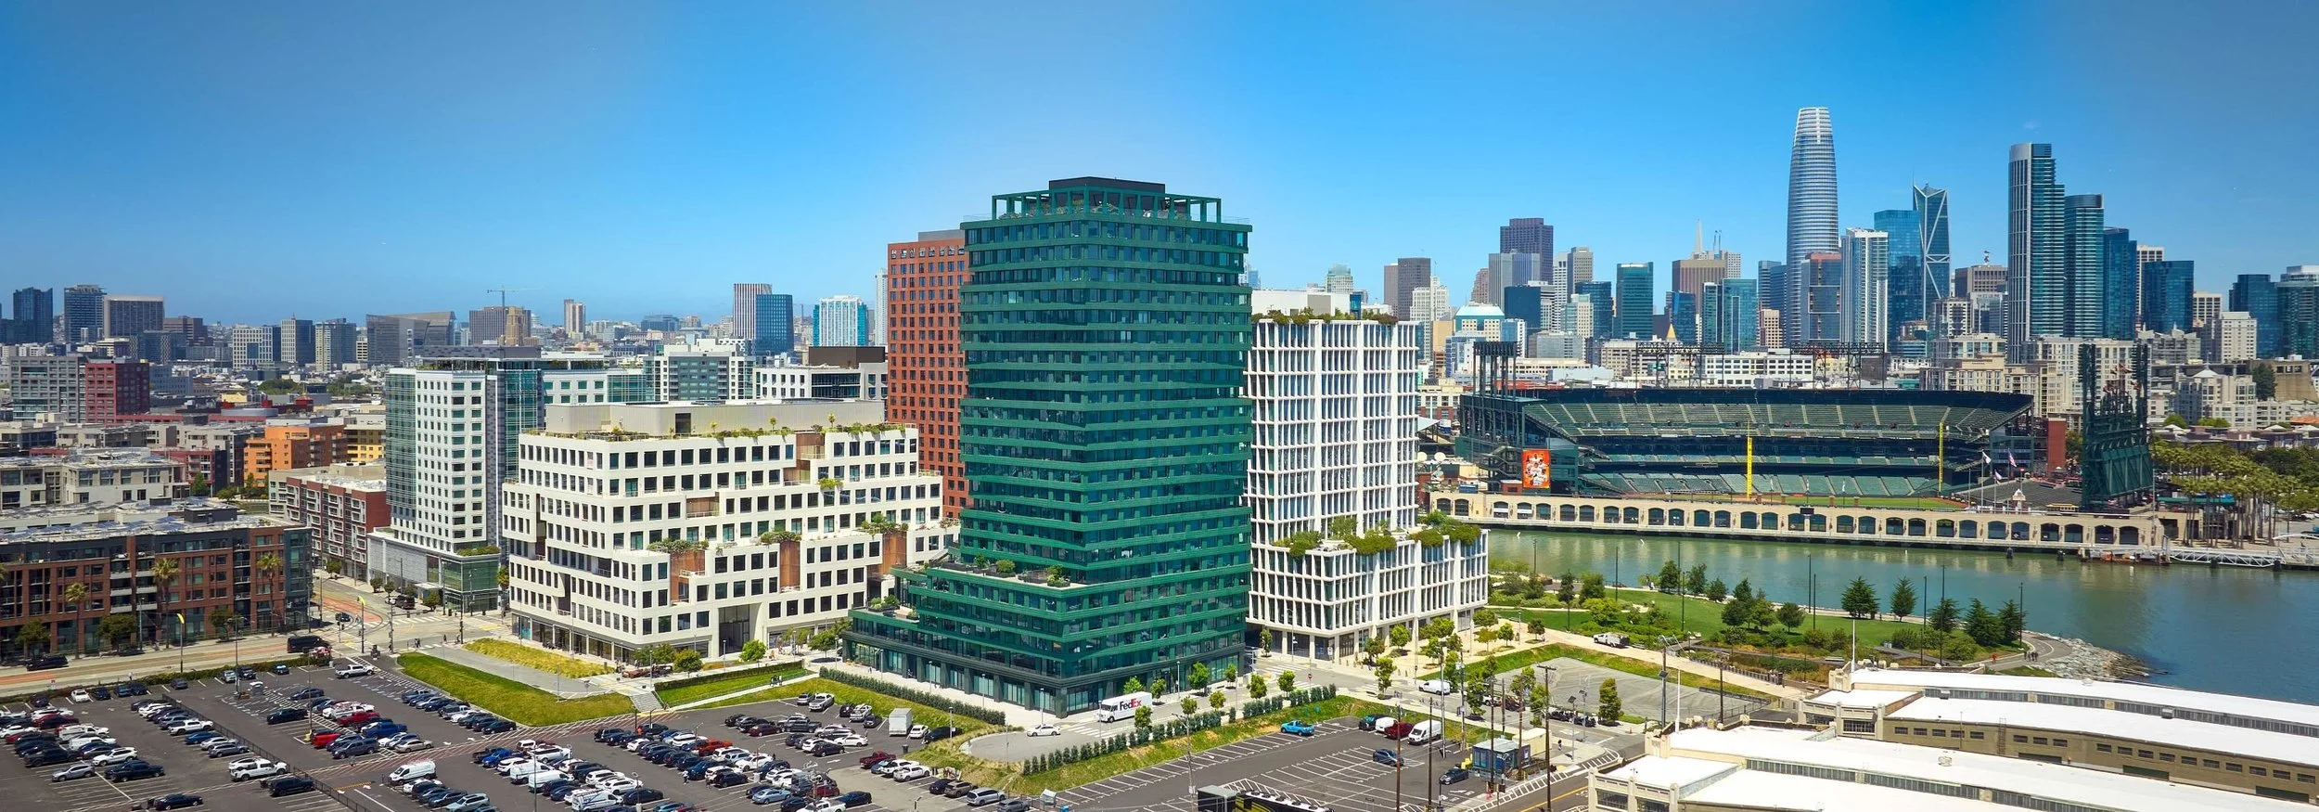
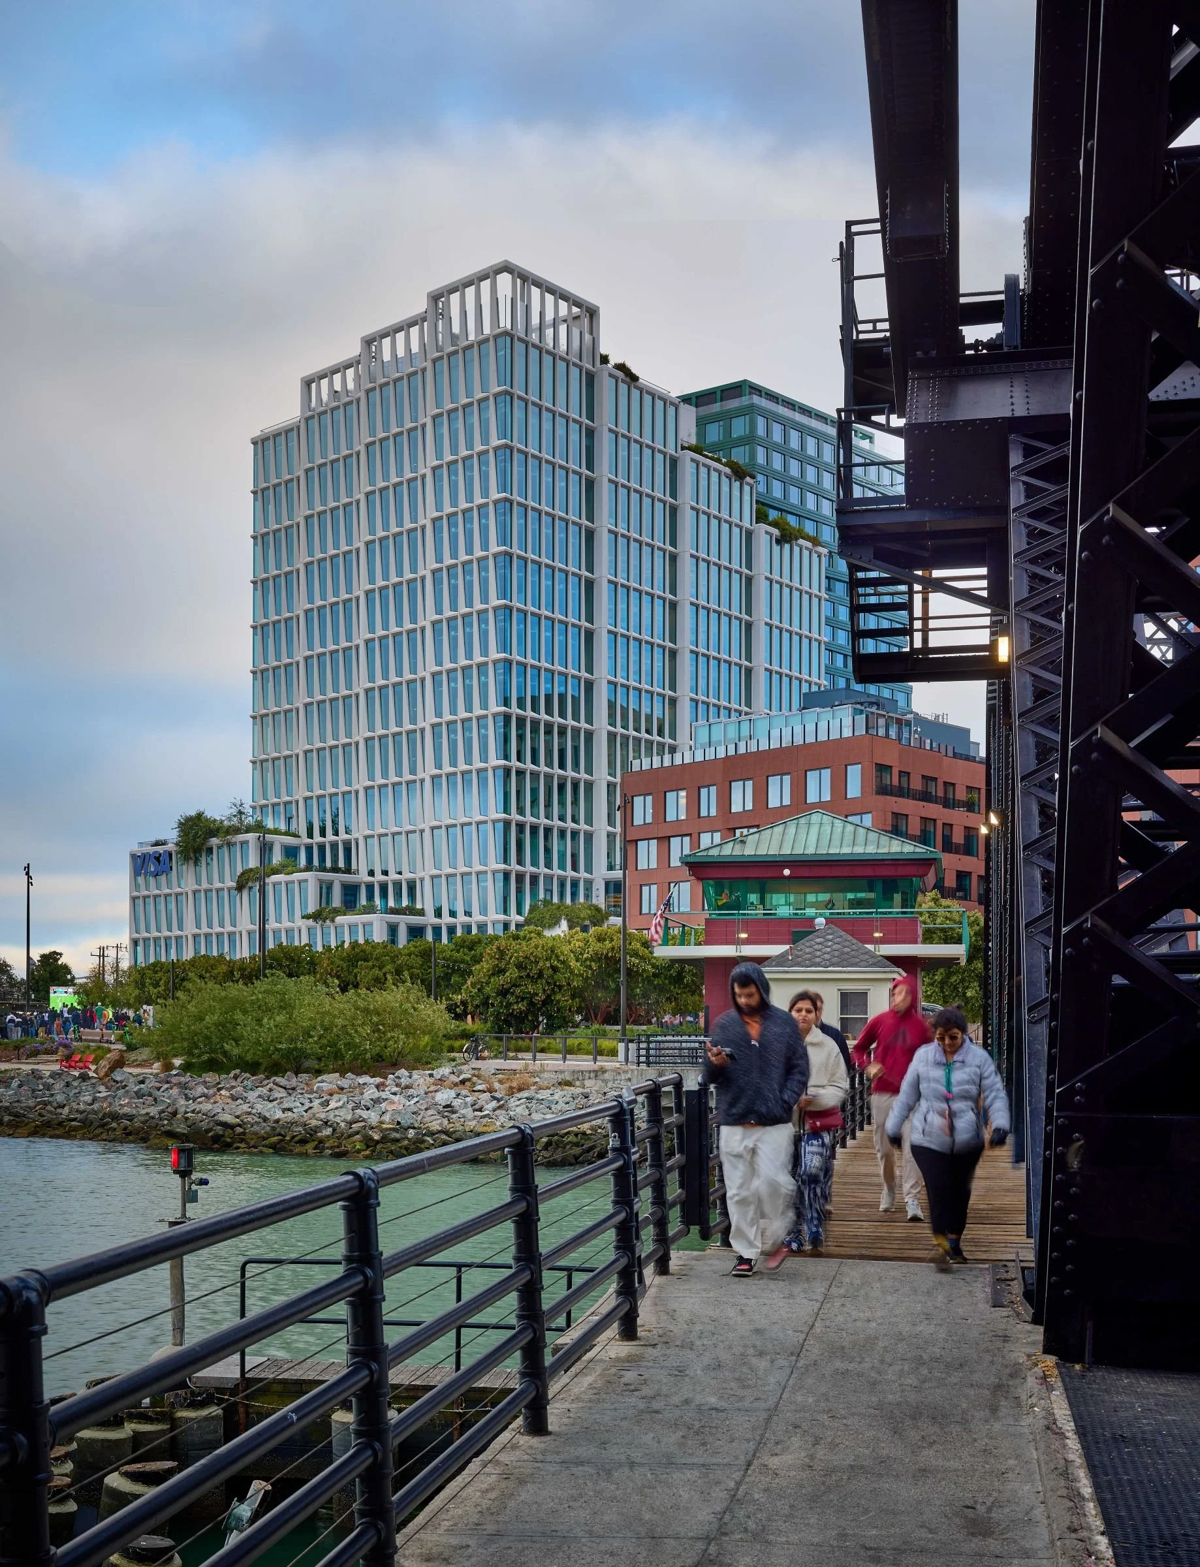
Within the first phase, Blocks B and G form the development’s principal purpose-built commercial buildings. Rather than establishing a single architectural language across Mission Rock, the development team brought together multiple design firms to create buildings with individual identities that collectively read as a varied urban neighborhood. Y.A. Studio served as Associate Executive Architect, working within a team led by Executive Architect Adamson Associates. Henning Larsen designed Block G, now occupied by Visa, while WORKac designed Block B.
Distinct Buildings, Shared Urban Goals
Block G and Block B respond differently to the scale of a large commercial program, yet both use architecture, landscape, and outdoor space to create a more human-scaled workplace environment.
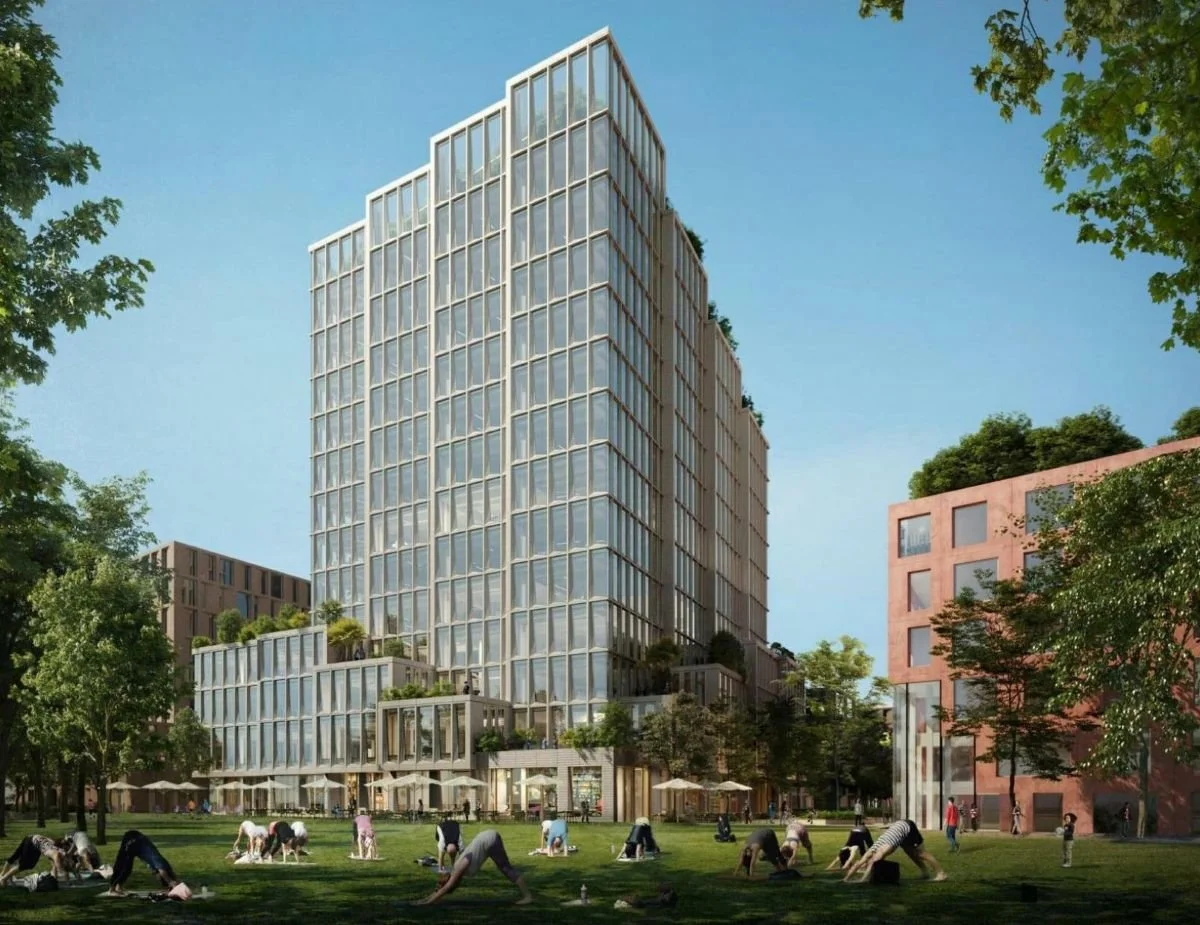
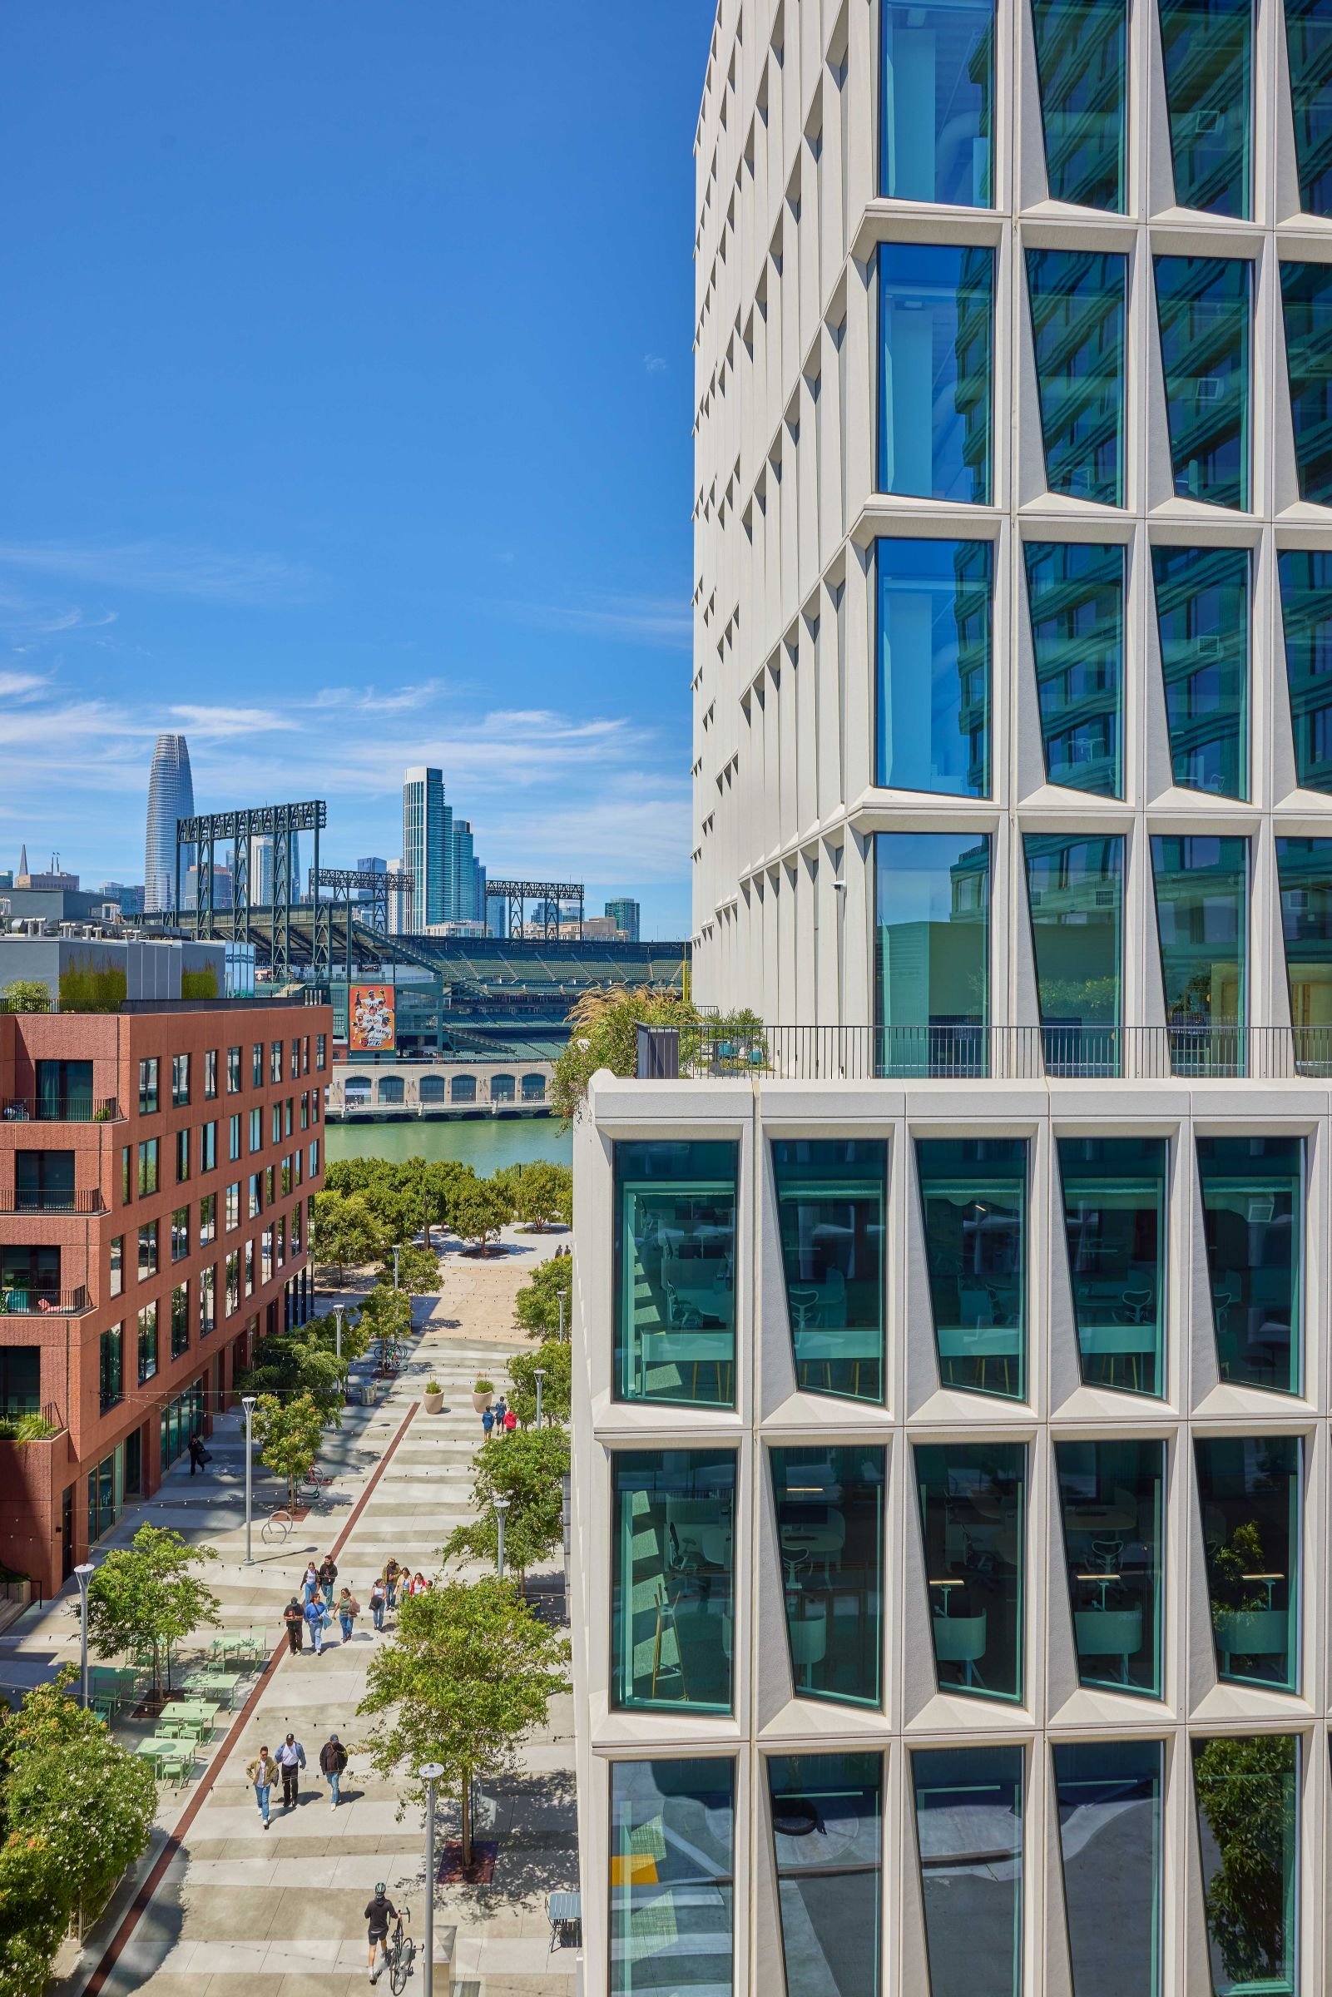
Henning Larsen designed the 13-story Block G as a series of carved and stacked volumes. Its form draws inspiration from the vertically striated basalt formations of Devils Postpile National Monument in eastern California. Faceted surfaces, setbacks, and planted terraces break down the building’s overall mass while producing a changing pattern of light and shadow across the façade.
Carving a Workplace Around Landscape
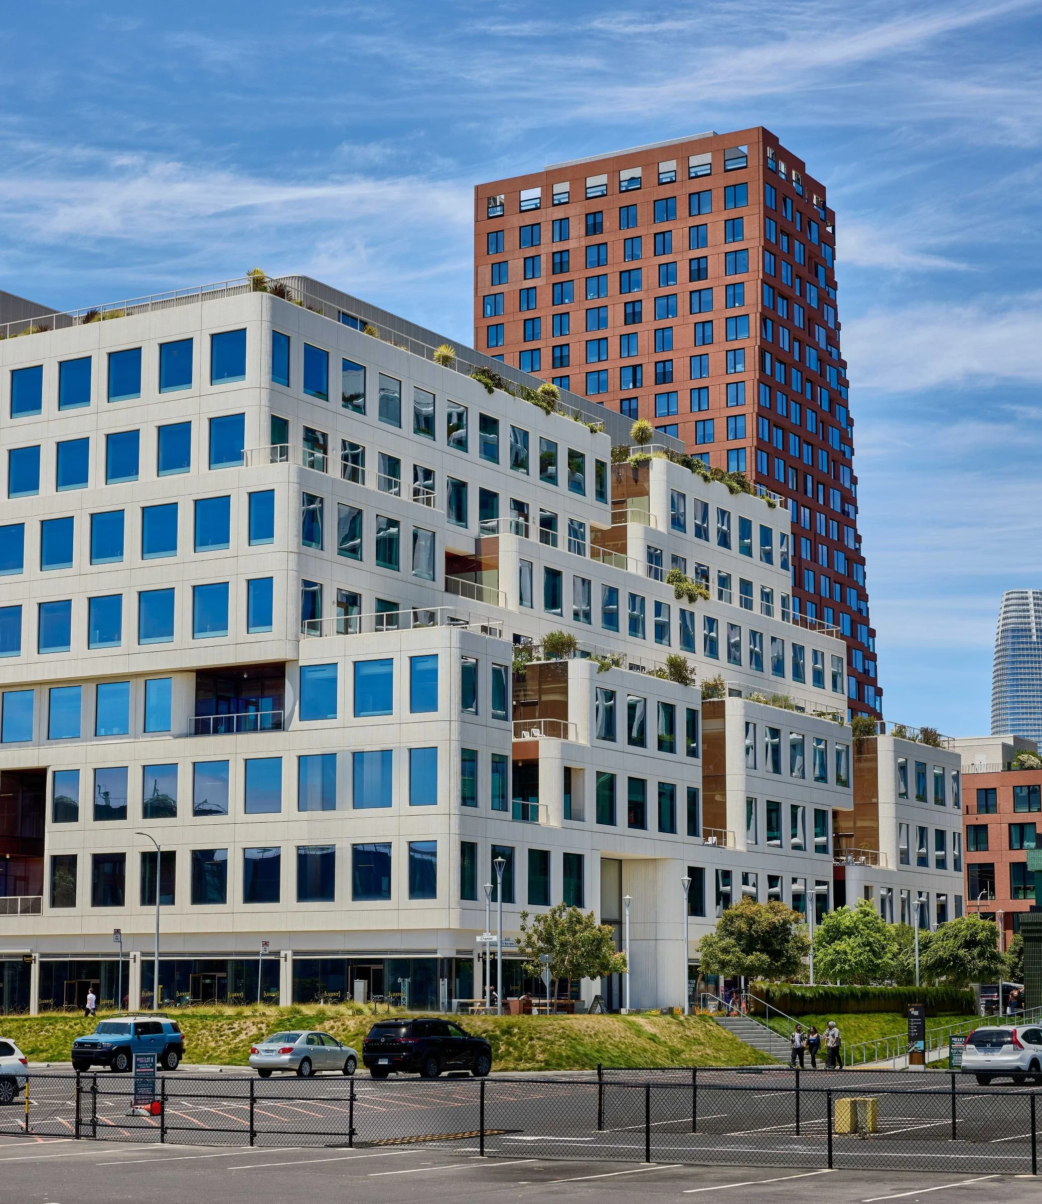
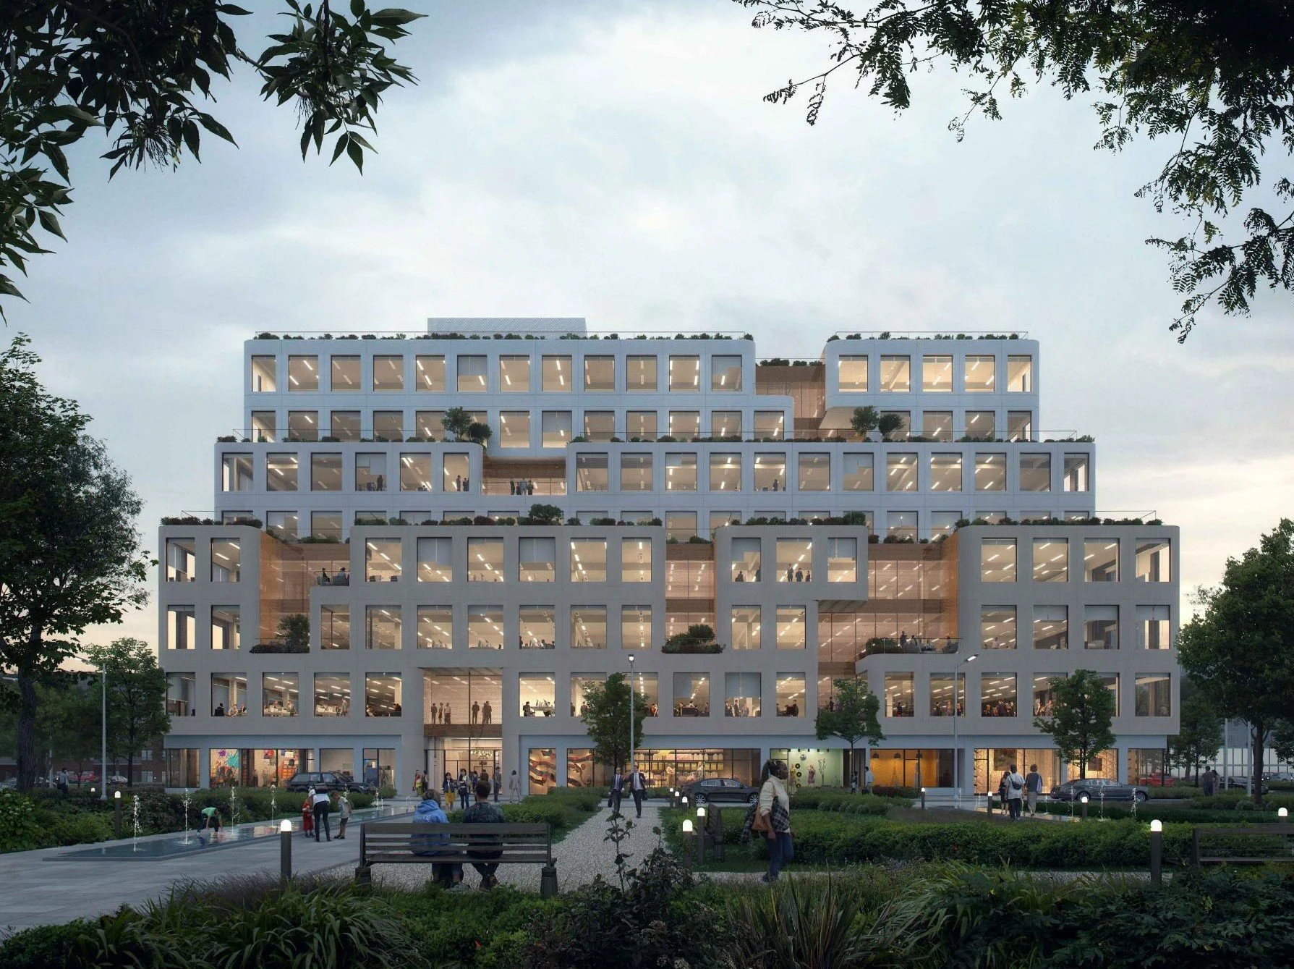
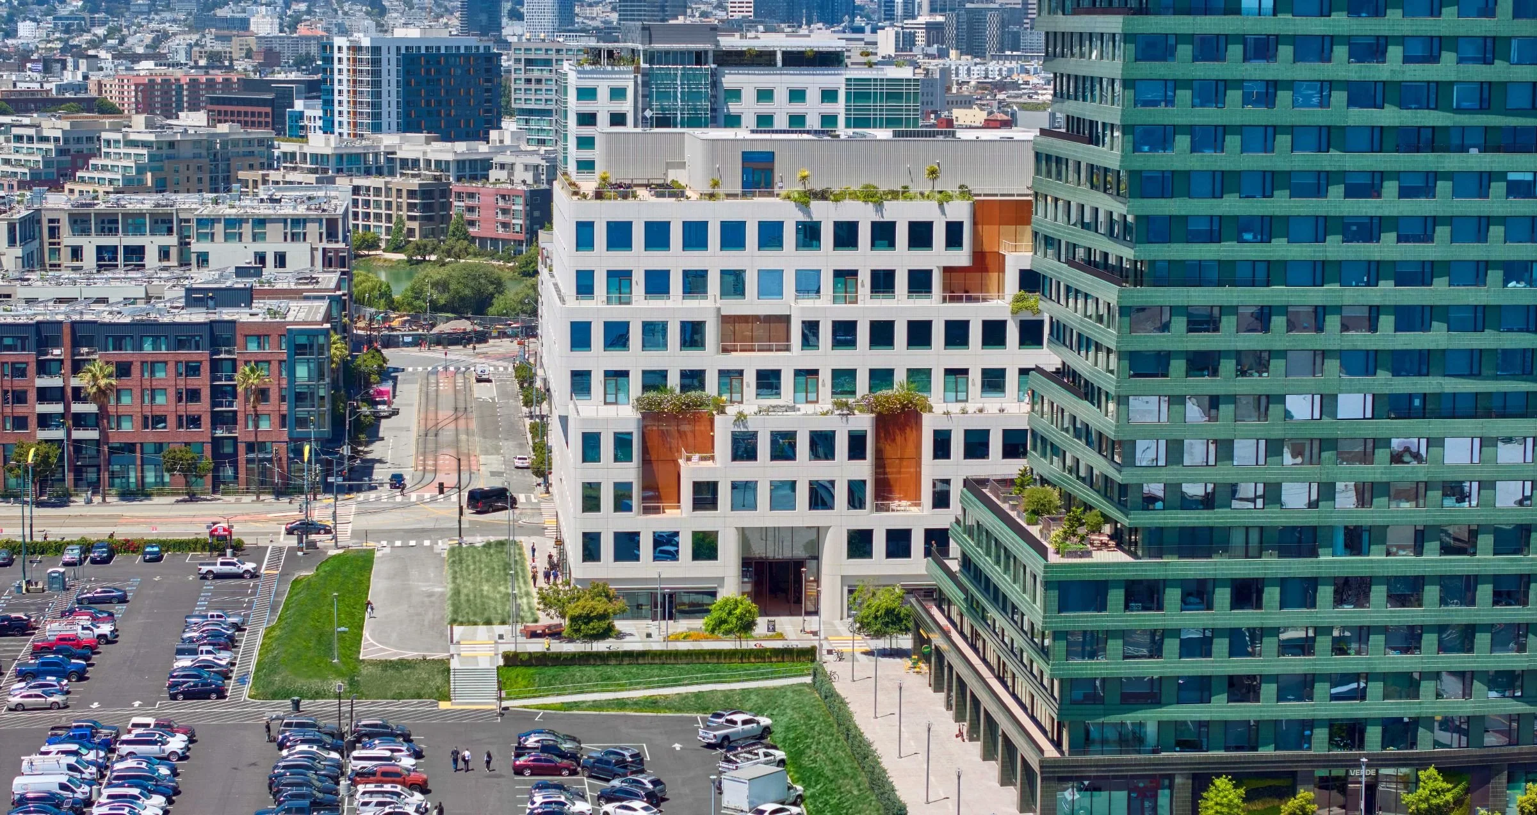
Across the district, WORKac approached Block B with a different architectural language. The approximately 295,000-square-foot, eight-story building is repeatedly carved to create a network of exterior gardens, terraces, and outdoor gathering areas on multiple elevations. Thirty-two outdoor terraces and a roof deck give the building a distinctive profile while creating workplace spaces connected to planting, daylight, and fresh air.
The landscape responds to changing conditions as the building rises. More protected lower terraces accommodate denser planting, while upper levels respond to greater wind and exposure. At the ground floor, a folded glass storefront expands the relationship between the building and sidewalk, creating places to sit and reinforcing the pedestrian character of the emerging neighborhood.
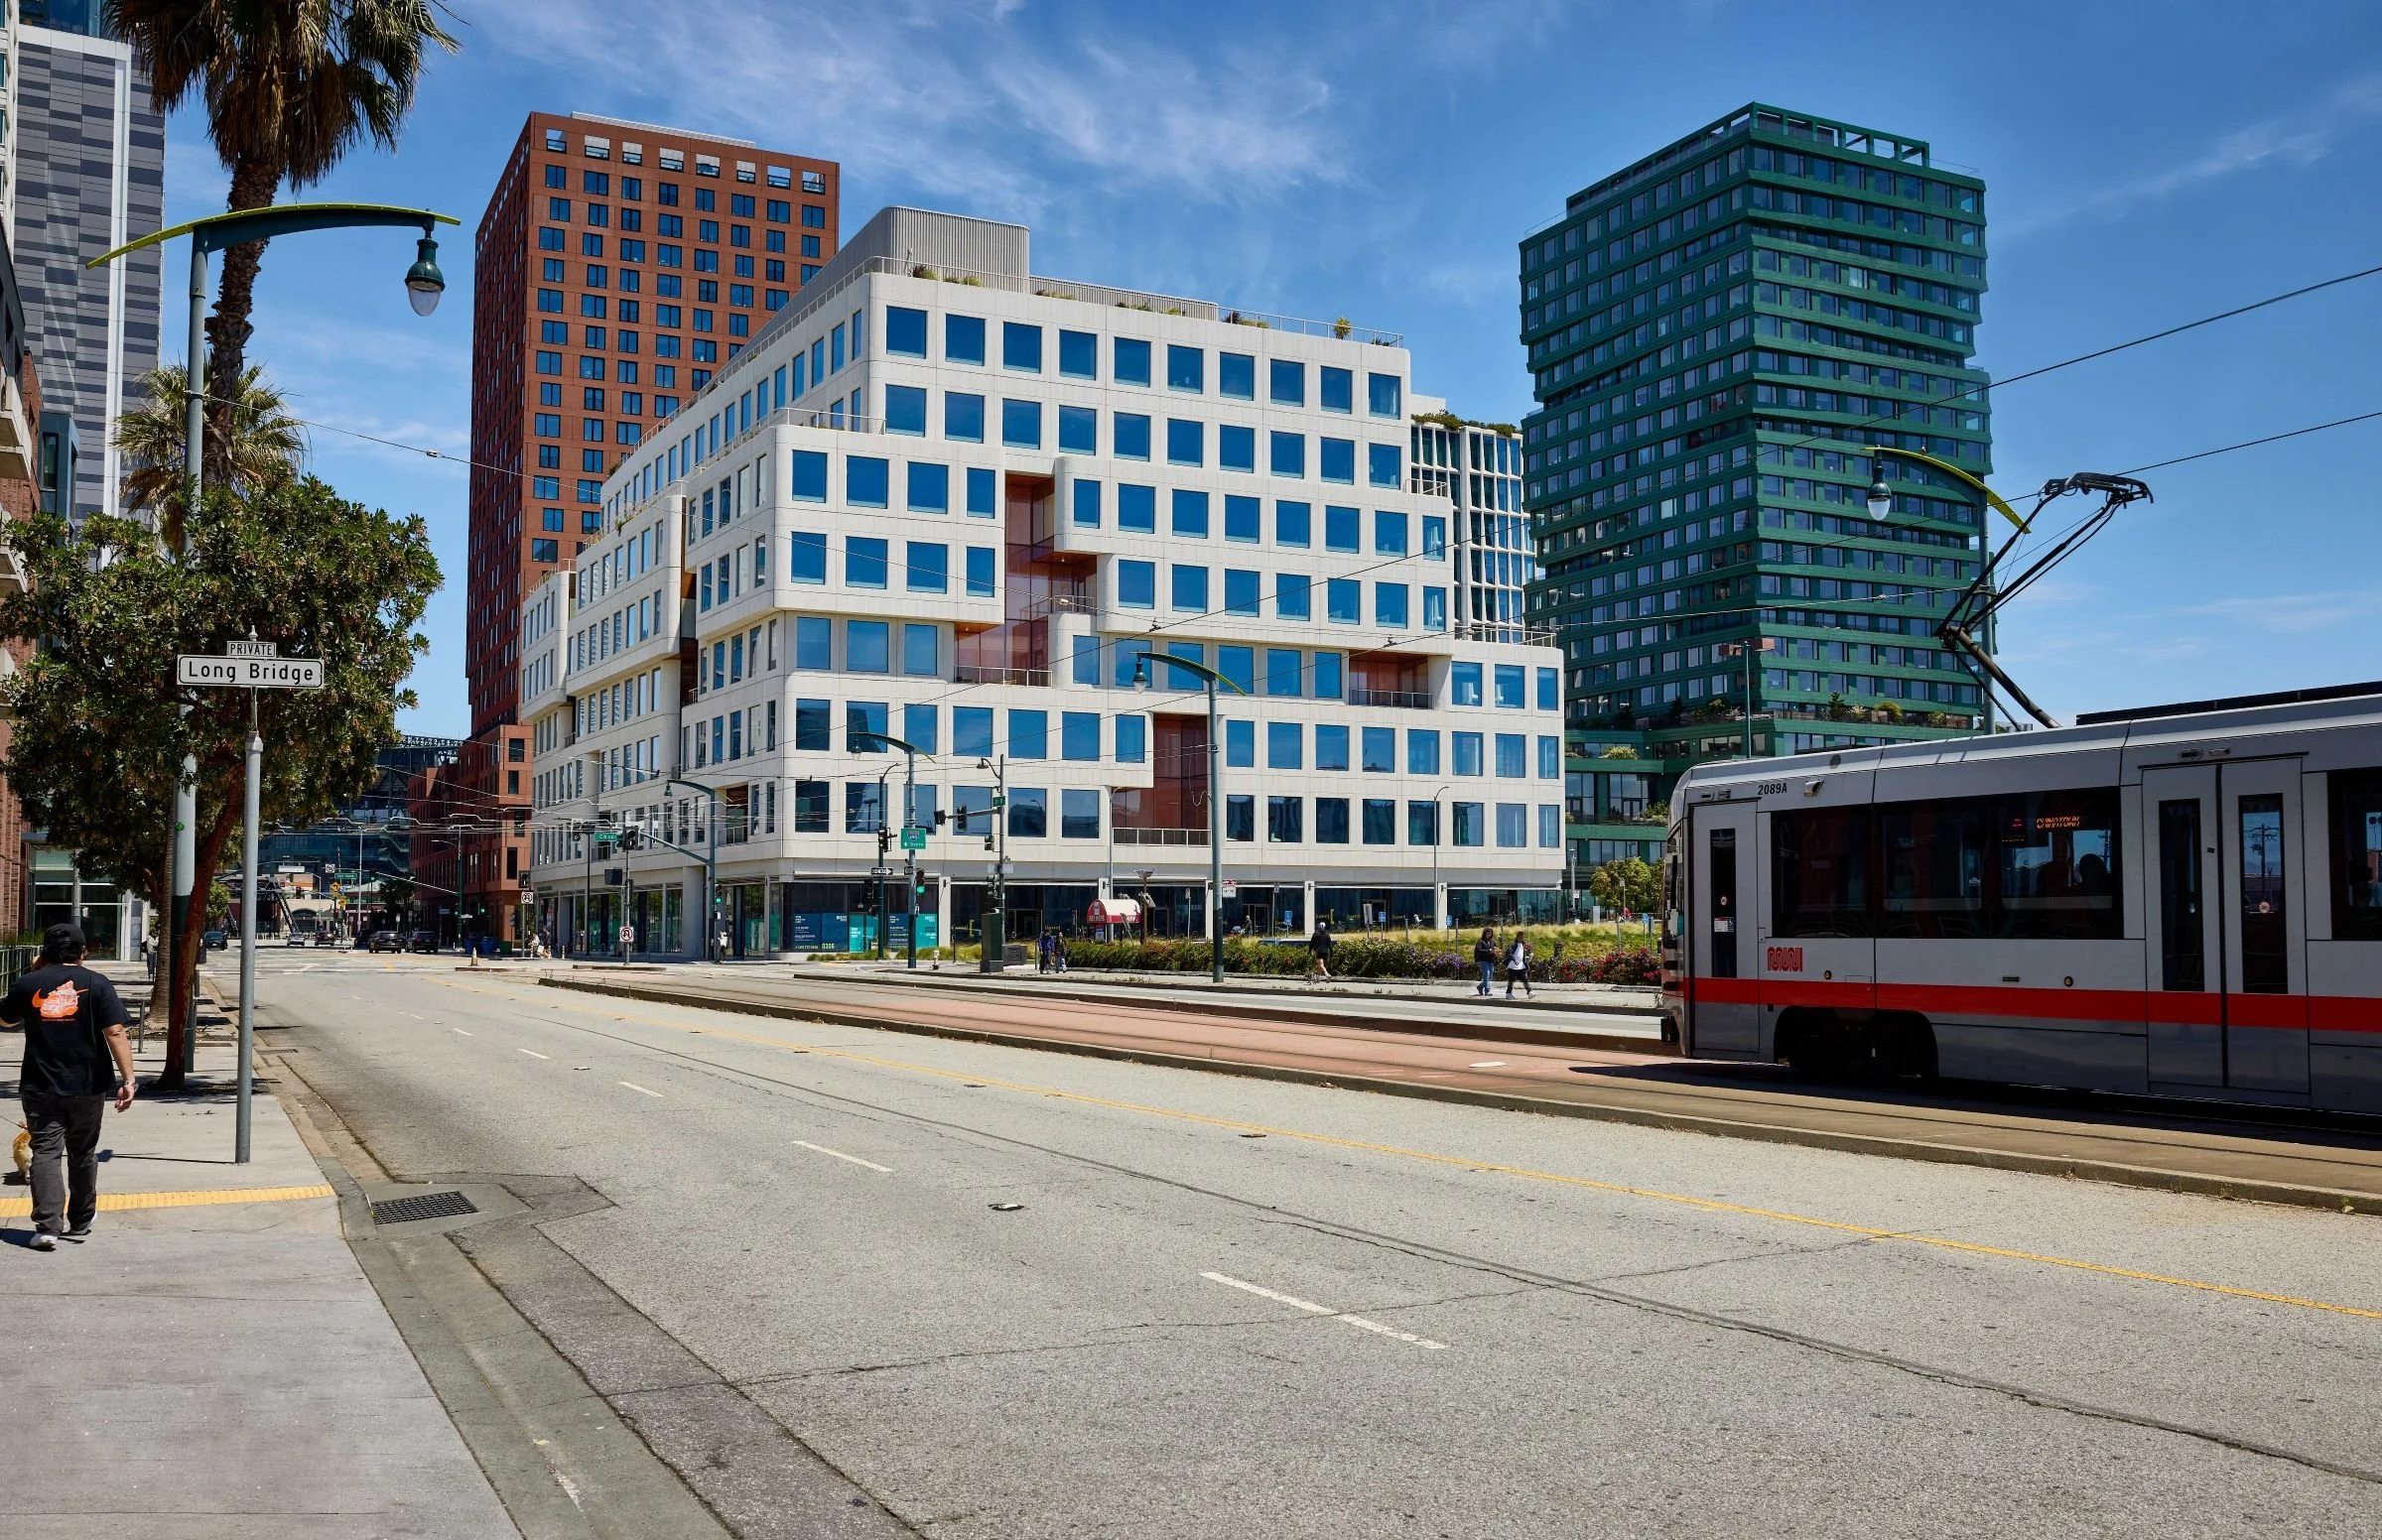
Designed from the outset to accommodate office, laboratory, and retail uses, Block B also introduced flexibility into Mission Rock’s commercial program. Its lab-ready infrastructure anticipated the growth of the nearby Mission Bay life-science ecosystem while preserving the ability to serve more conventional workplace tenants. Since completion, the building has attracted a broader mix of organizations, including the Golden State Warriors, Coinbase, and Nvidia.
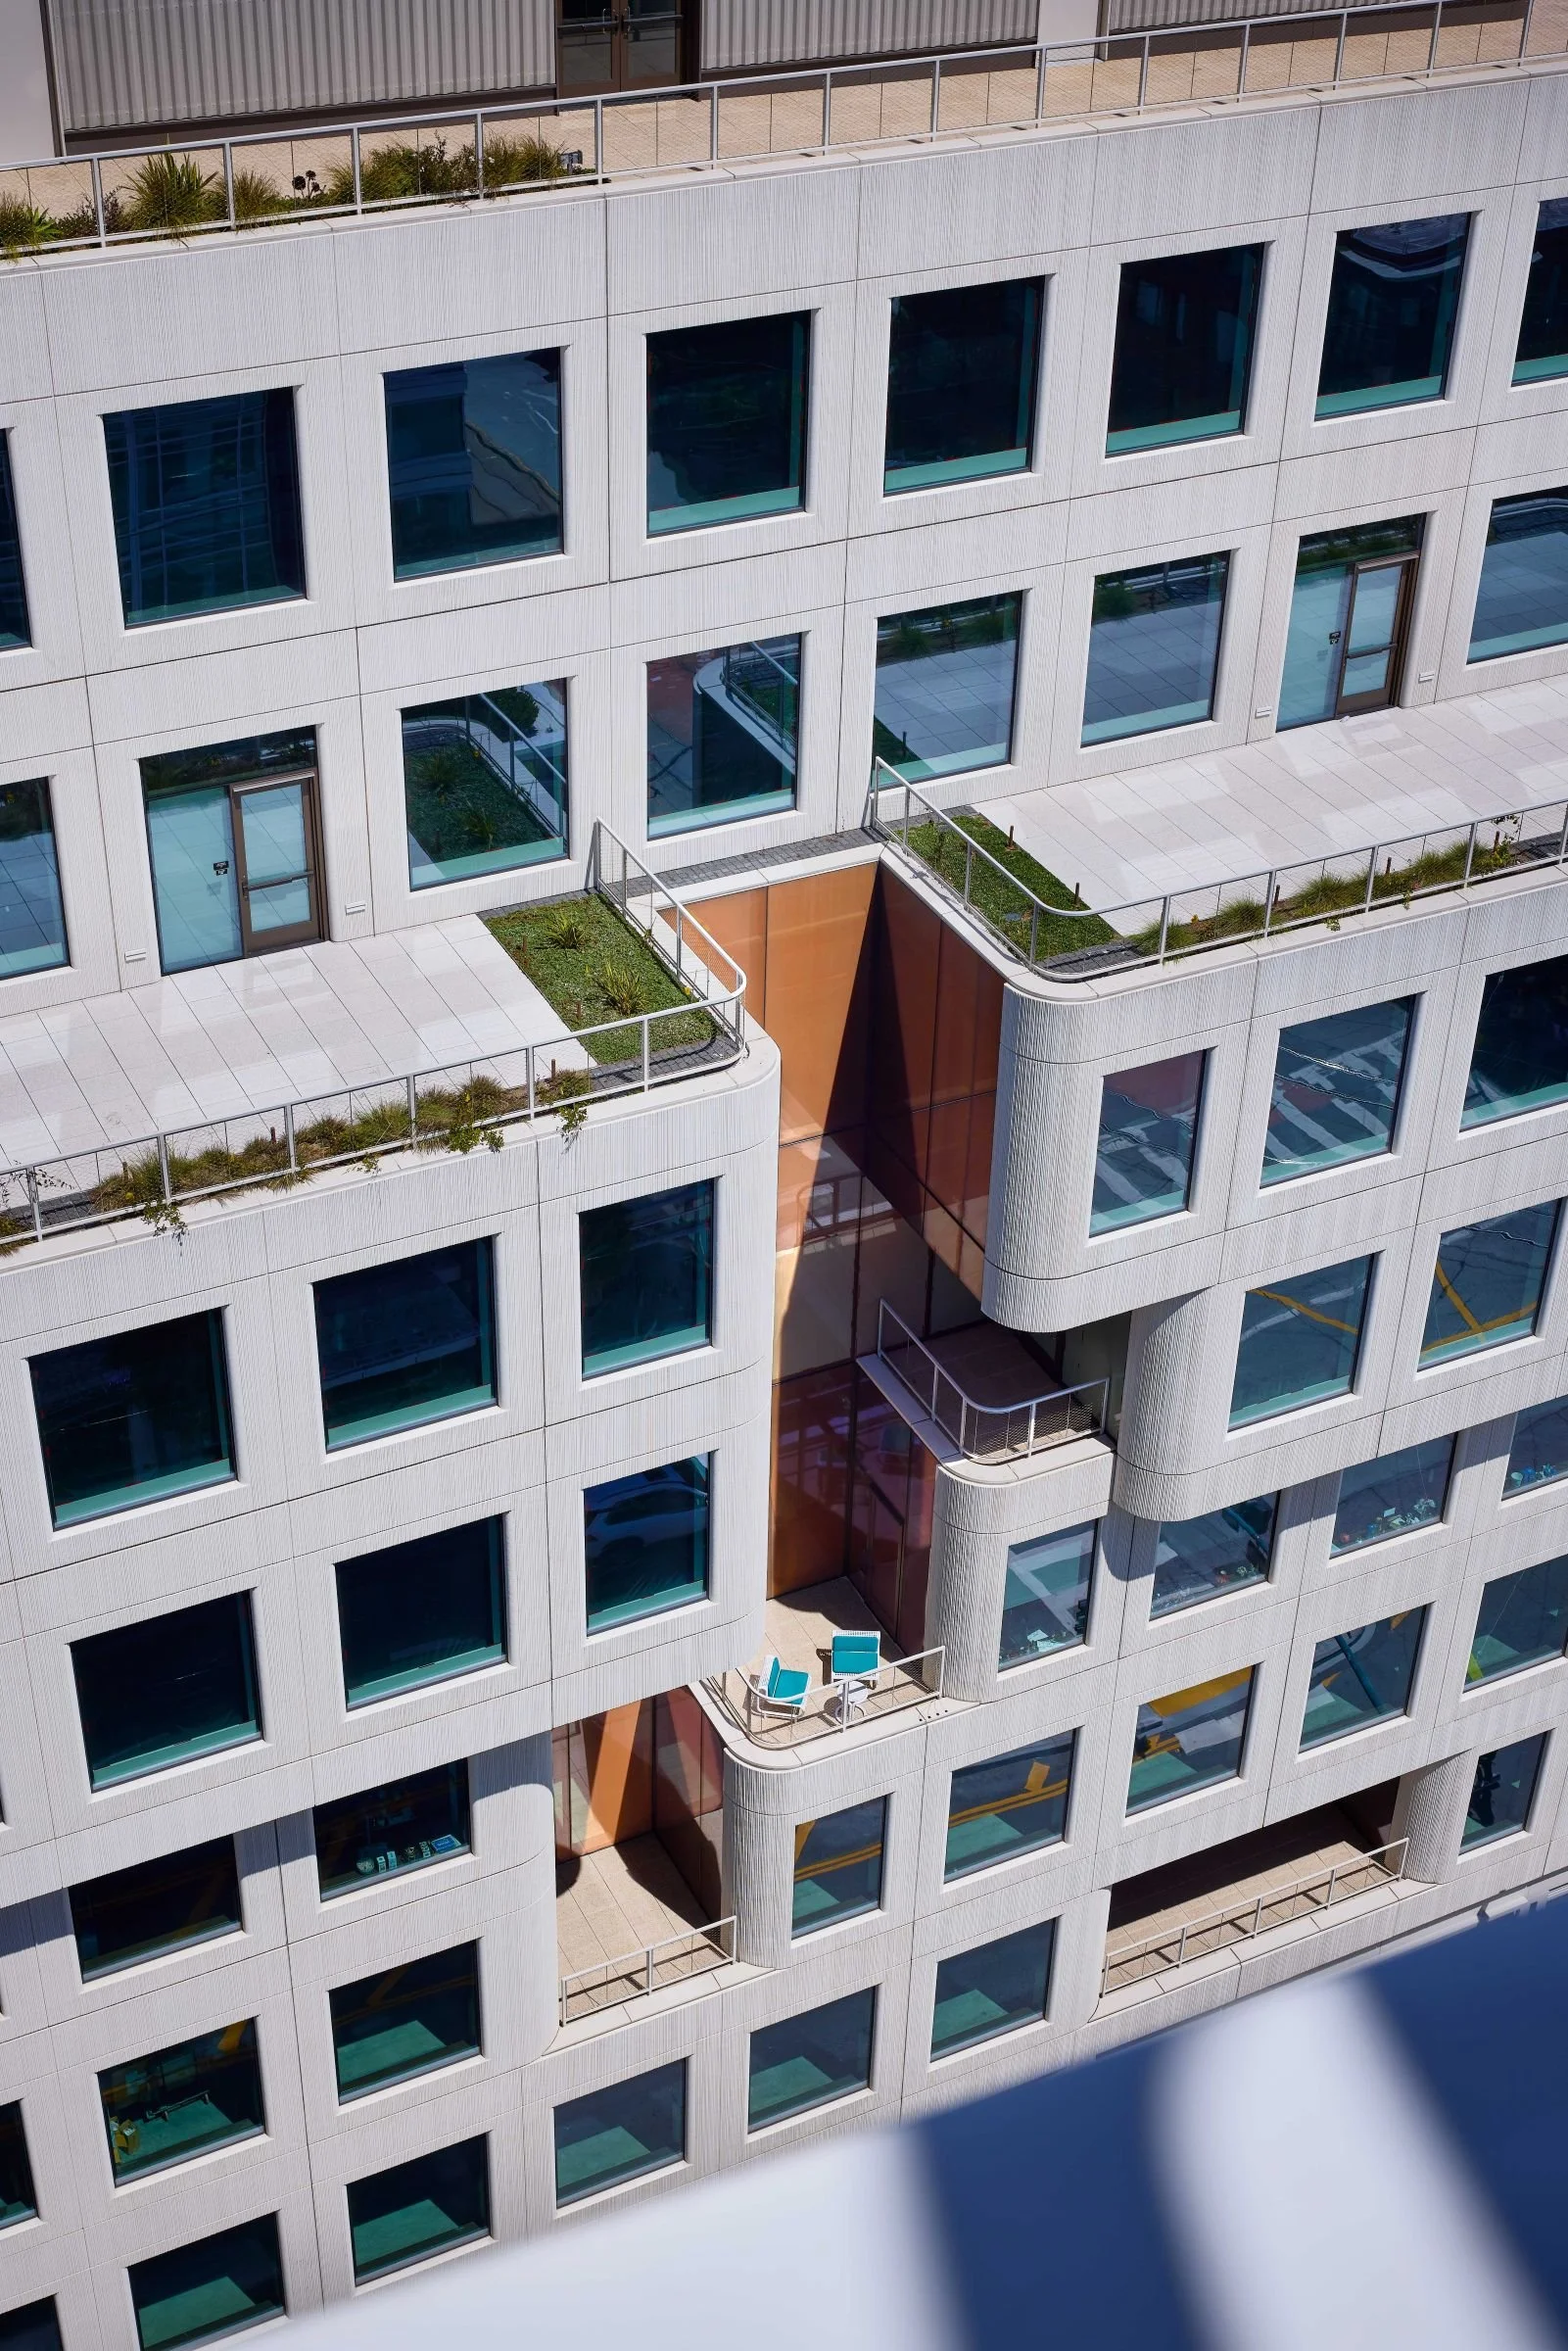
That approach also brings outdoor space directly into the workplace. Terraces extend around the lower levels and reappear higher in the building, including sheltered outdoor areas with views toward Oracle Park, downtown San Francisco, the Bay Bridge, and the surrounding waterfront. Henning Larsen describes interconnected collaboration areas with direct access to planted terraces, effectively extending portions of the workplace outside.
At approximately 300,000 square feet, Visa preleased Block G in 2019, and it opened in 2024 as the company’s Mission Rock Headquarters and Market Support Center.
Extending the Workplace into the Public Realm
Both buildings reinforce a central idea in the Mission Rock master plan: large commercial buildings can contribute to neighborhood life beyond their primary workplace function.
At Block G, retail wraps the ground level and is integrated into a textured streetscape of storefront niches, seating, and planting. Henning Larsen describes the lower terraces as visually extending the landscape of neighboring China Basin Park upward into the building. The design deliberately breaks the commercial block into smaller bays to relate more closely to the scale and rhythm of San Francisco’s established neighborhoods.
Block B similarly uses gardens, terraces, and an active ground floor to soften the division between interior workplace and city. Together, the buildings frame streets and public spaces within a district conceived not as an isolated office campus, but as an extension of San Francisco’s urban waterfront.
Collaboration Across a Complex Design Team
Mission Rock’s first phase required unusually close coordination among architects, engineers, landscape designers, contractors, developers, and public agencies. Henning Larsen describes the design process as a series of workshops among the client and Phase I design teams, allowing individual buildings to develop distinct identities while contributing to a shared architectural and social framework.
For Blocks B and G, Y.A. Studio participated in this larger collaborative structure as Associate Executive Architect alongside Adamson Associates. The broader consultant team included GLS Landscape Architecture, BKF Engineers, Thornton Tomasetti, PAE Consulting Engineers, ACCO Engineered Systems, Heintges & Associates, Brightworks Sustainability, and numerous specialty consultants, with Hathaway Dinwiddie + Nibbi serving as the construction team.
The resulting buildings reflect the value of that coordinated approach: two architecturally distinct workplaces resolved within the technical, regulatory, and urban framework of a much larger waterfront development.
A New Commercial Anchor on the Bay
Completed in 2024, Blocks B and G are now active pieces of Mission Rock’s first phase. One serves as a major Visa workplace; the other has evolved into a flexible, multi-tenant commercial building. Together, they show different ways to bring landscape, outdoor space, active ground floors, and architectural identity into large-scale workplace design.
More importantly, they contribute to something larger than either building alone. Where surface parking once separated the city from its waterfront, Mission Rock is establishing a network of streets, workplaces, homes, parks, and public spaces—and Blocks B and G help define the character of this emerging San Francisco neighborhood.