
160 Freelon
San Francisco, California
In Construction
Eighty-Five Family Homes for San Francisco's SoMa Pilipinas
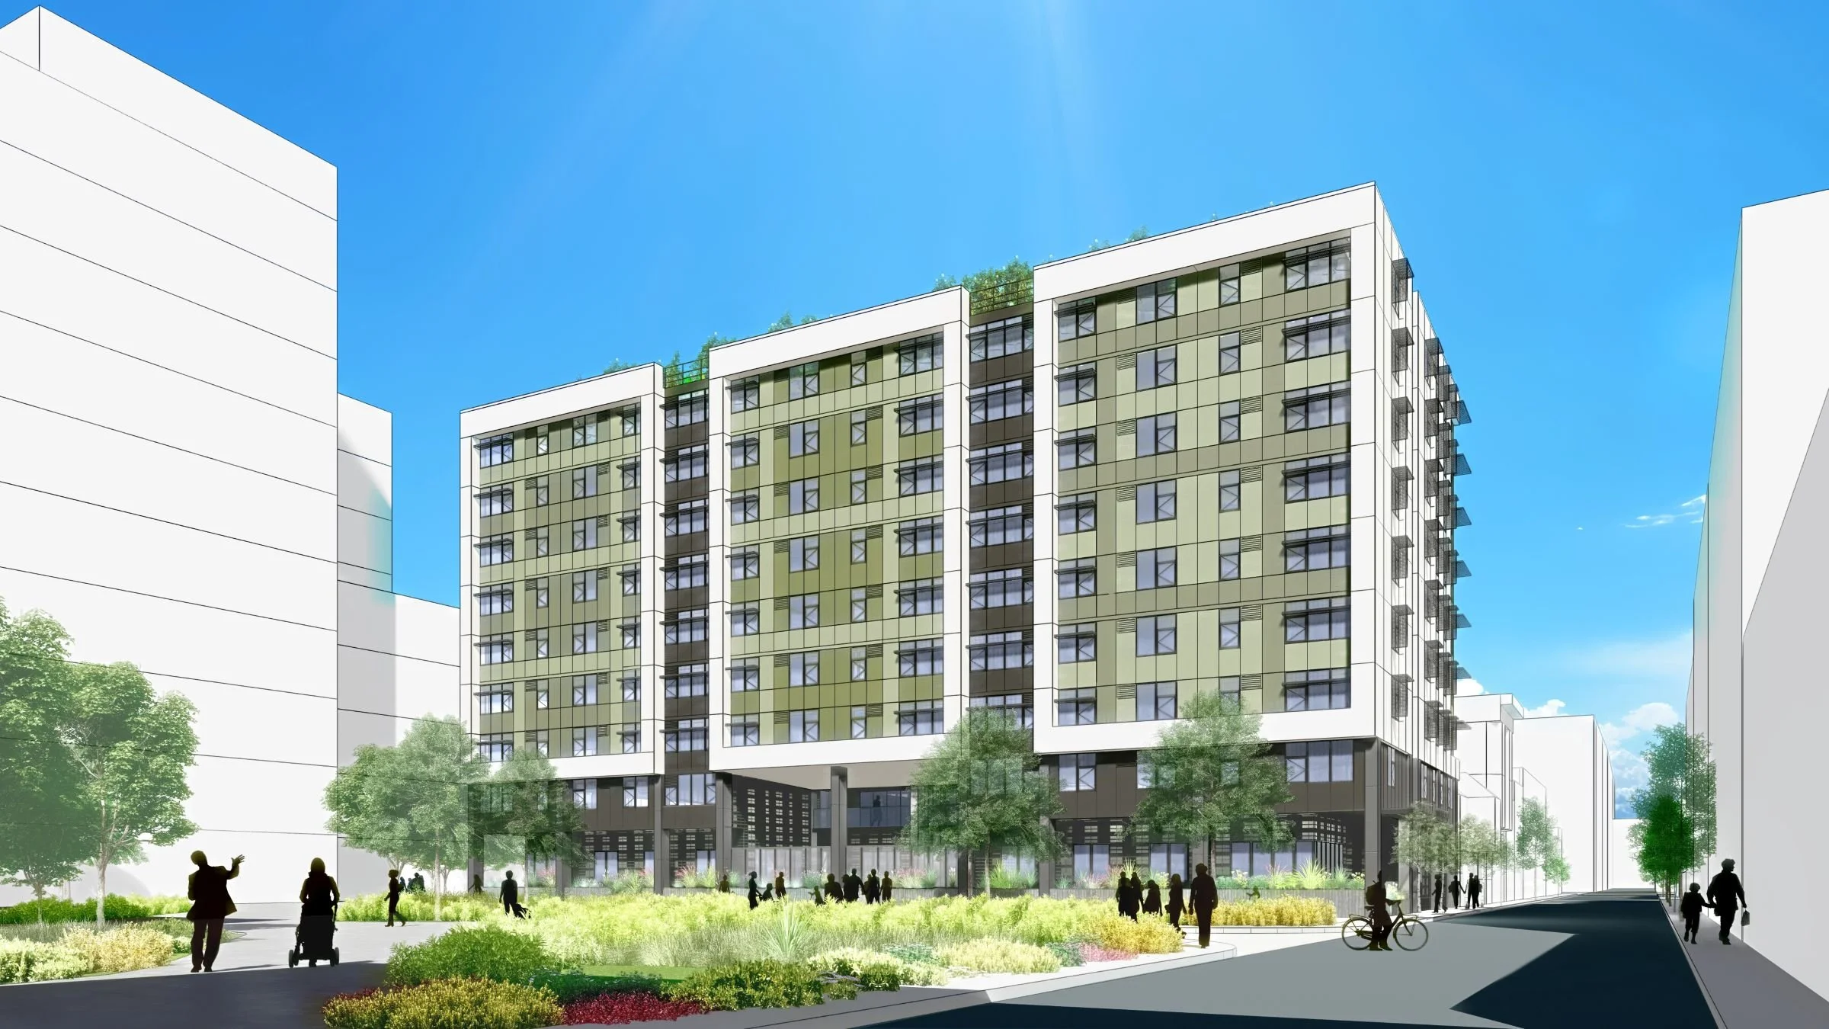
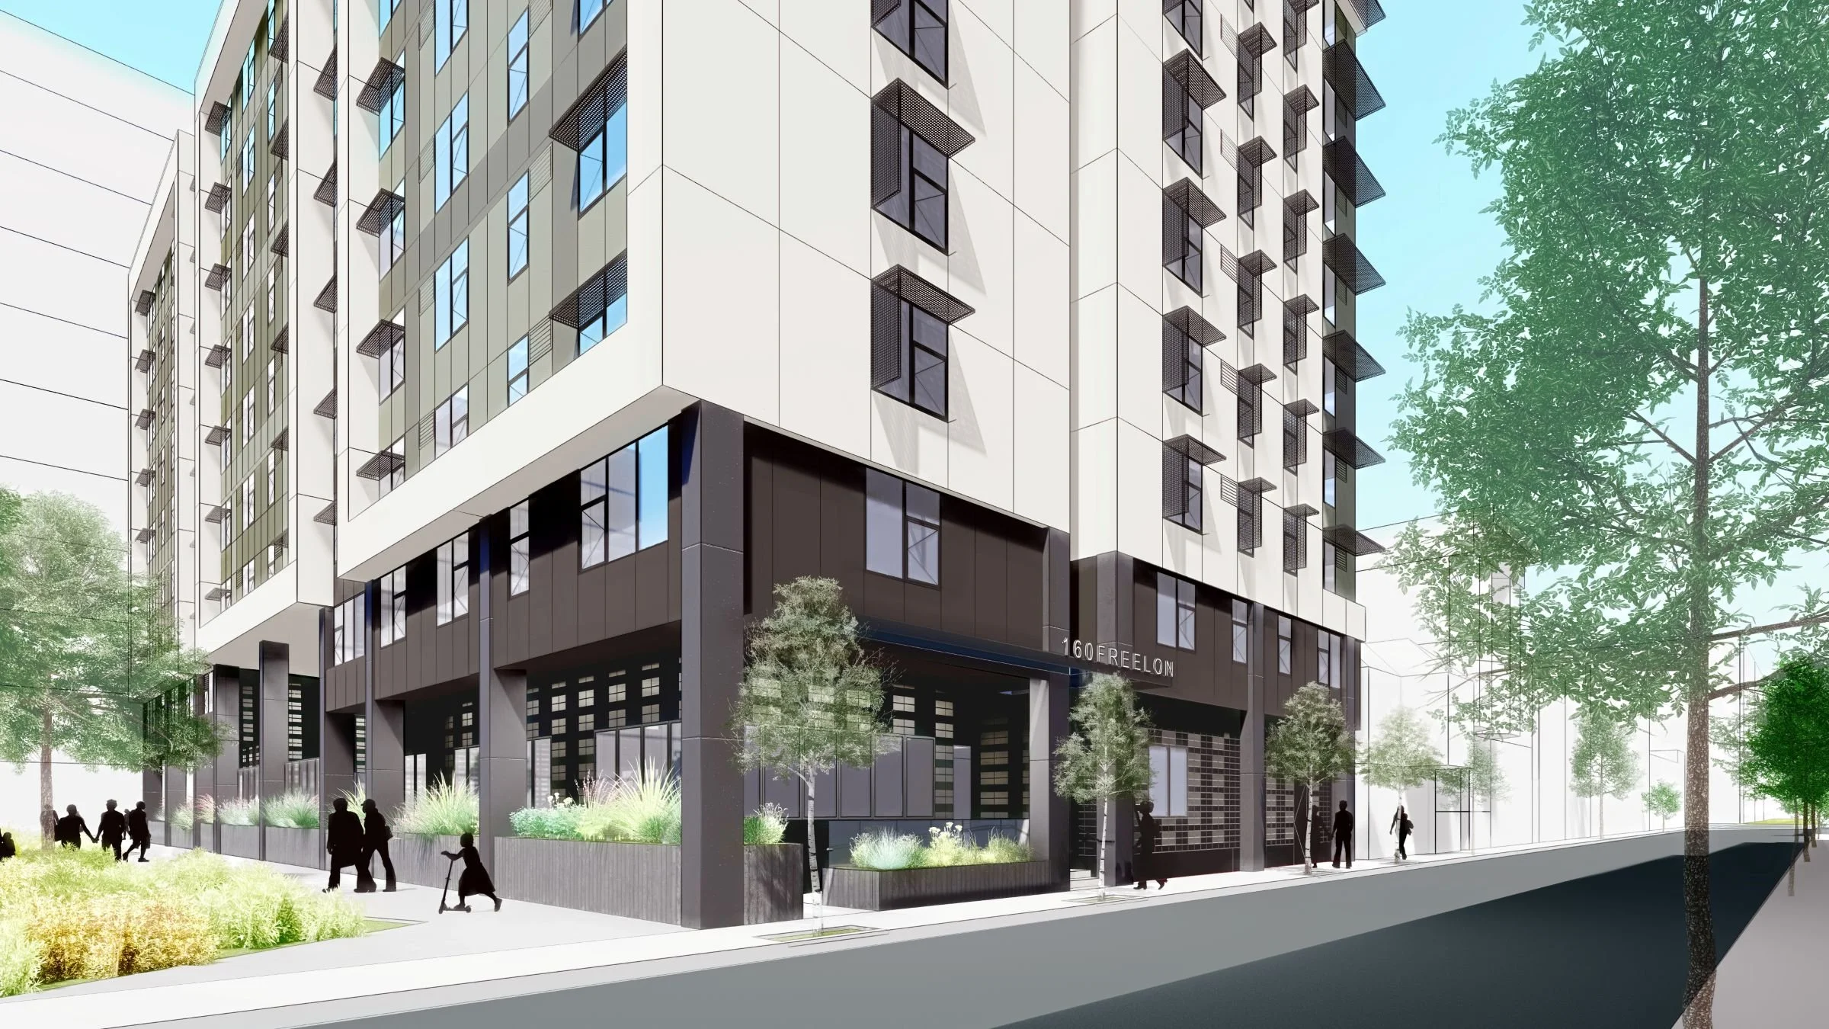
On a 12,800-square-foot parcel near Fourth and Brannan streets, 85 families are getting a home in one of San Francisco's most storied neighborhoods. 160 Freelon is a nine-story, all-electric building rising in Central SoMa, inside the city's officially recognized SoMa Pilipinas Filipino Cultural Heritage District. Related California and the San Francisco Housing Development Corporation (SFHDC) are co-developing the project on land owned by the City and County of San Francisco.
A Site With a Story: Turning a Commercial Obligation Into a Neighborhood Asset
The project's land didn't come from a typical purchase, and the process behind it shaped the collaboration from the start.
A Land Dedication, Not a Land Purchase
The site was carved out of Tishman Speyer's much larger Brannan Square development and dedicated to the City to satisfy that project's affordable-housing obligation - one of the tools San Francisco's Central SoMa Plan uses to keep the district within reach as new commercial towers rise around it. The Board of Supervisors approved the arrangement in 2023, and the City formally received the parcel in February 2025. The City now ground-leases the land to the project partnership for 75 years, with a 24-year extension option, alongside shared easements for access and utilities with the adjacent commercial site.
A City-Led Selection, Then Years of Groundwork
The concept started smaller — about 72 units over seven stories — and grew to 85 units and nine stories through continued design work and community input, including a series of public meetings that ran well into construction. The project is financed through a combination of City affordable-housing funds, low-income housing tax credit equity, and a state Affordable Housing and Sustainable Communities award that also brought bike lanes, bus-stop improvements, and transit discounts to the surrounding streets.
The entitlement path was unusual too. The project qualified for a ministerial approval process under state law rather than a discretionary Planning Commission hearing. Paired with California's density bonus program, that pathway allowed a nine-story building on a site otherwise limited to a lower height — a reminder that state housing policy, not just local negotiation, shaped what could get built here.
Designing Family Homes for a Community Rooted in Place
Everything about the building's layout follows from its purpose: family housing in a neighborhood that needs more of it.
Eighty-Five Homes, Studios Through Three Bedrooms
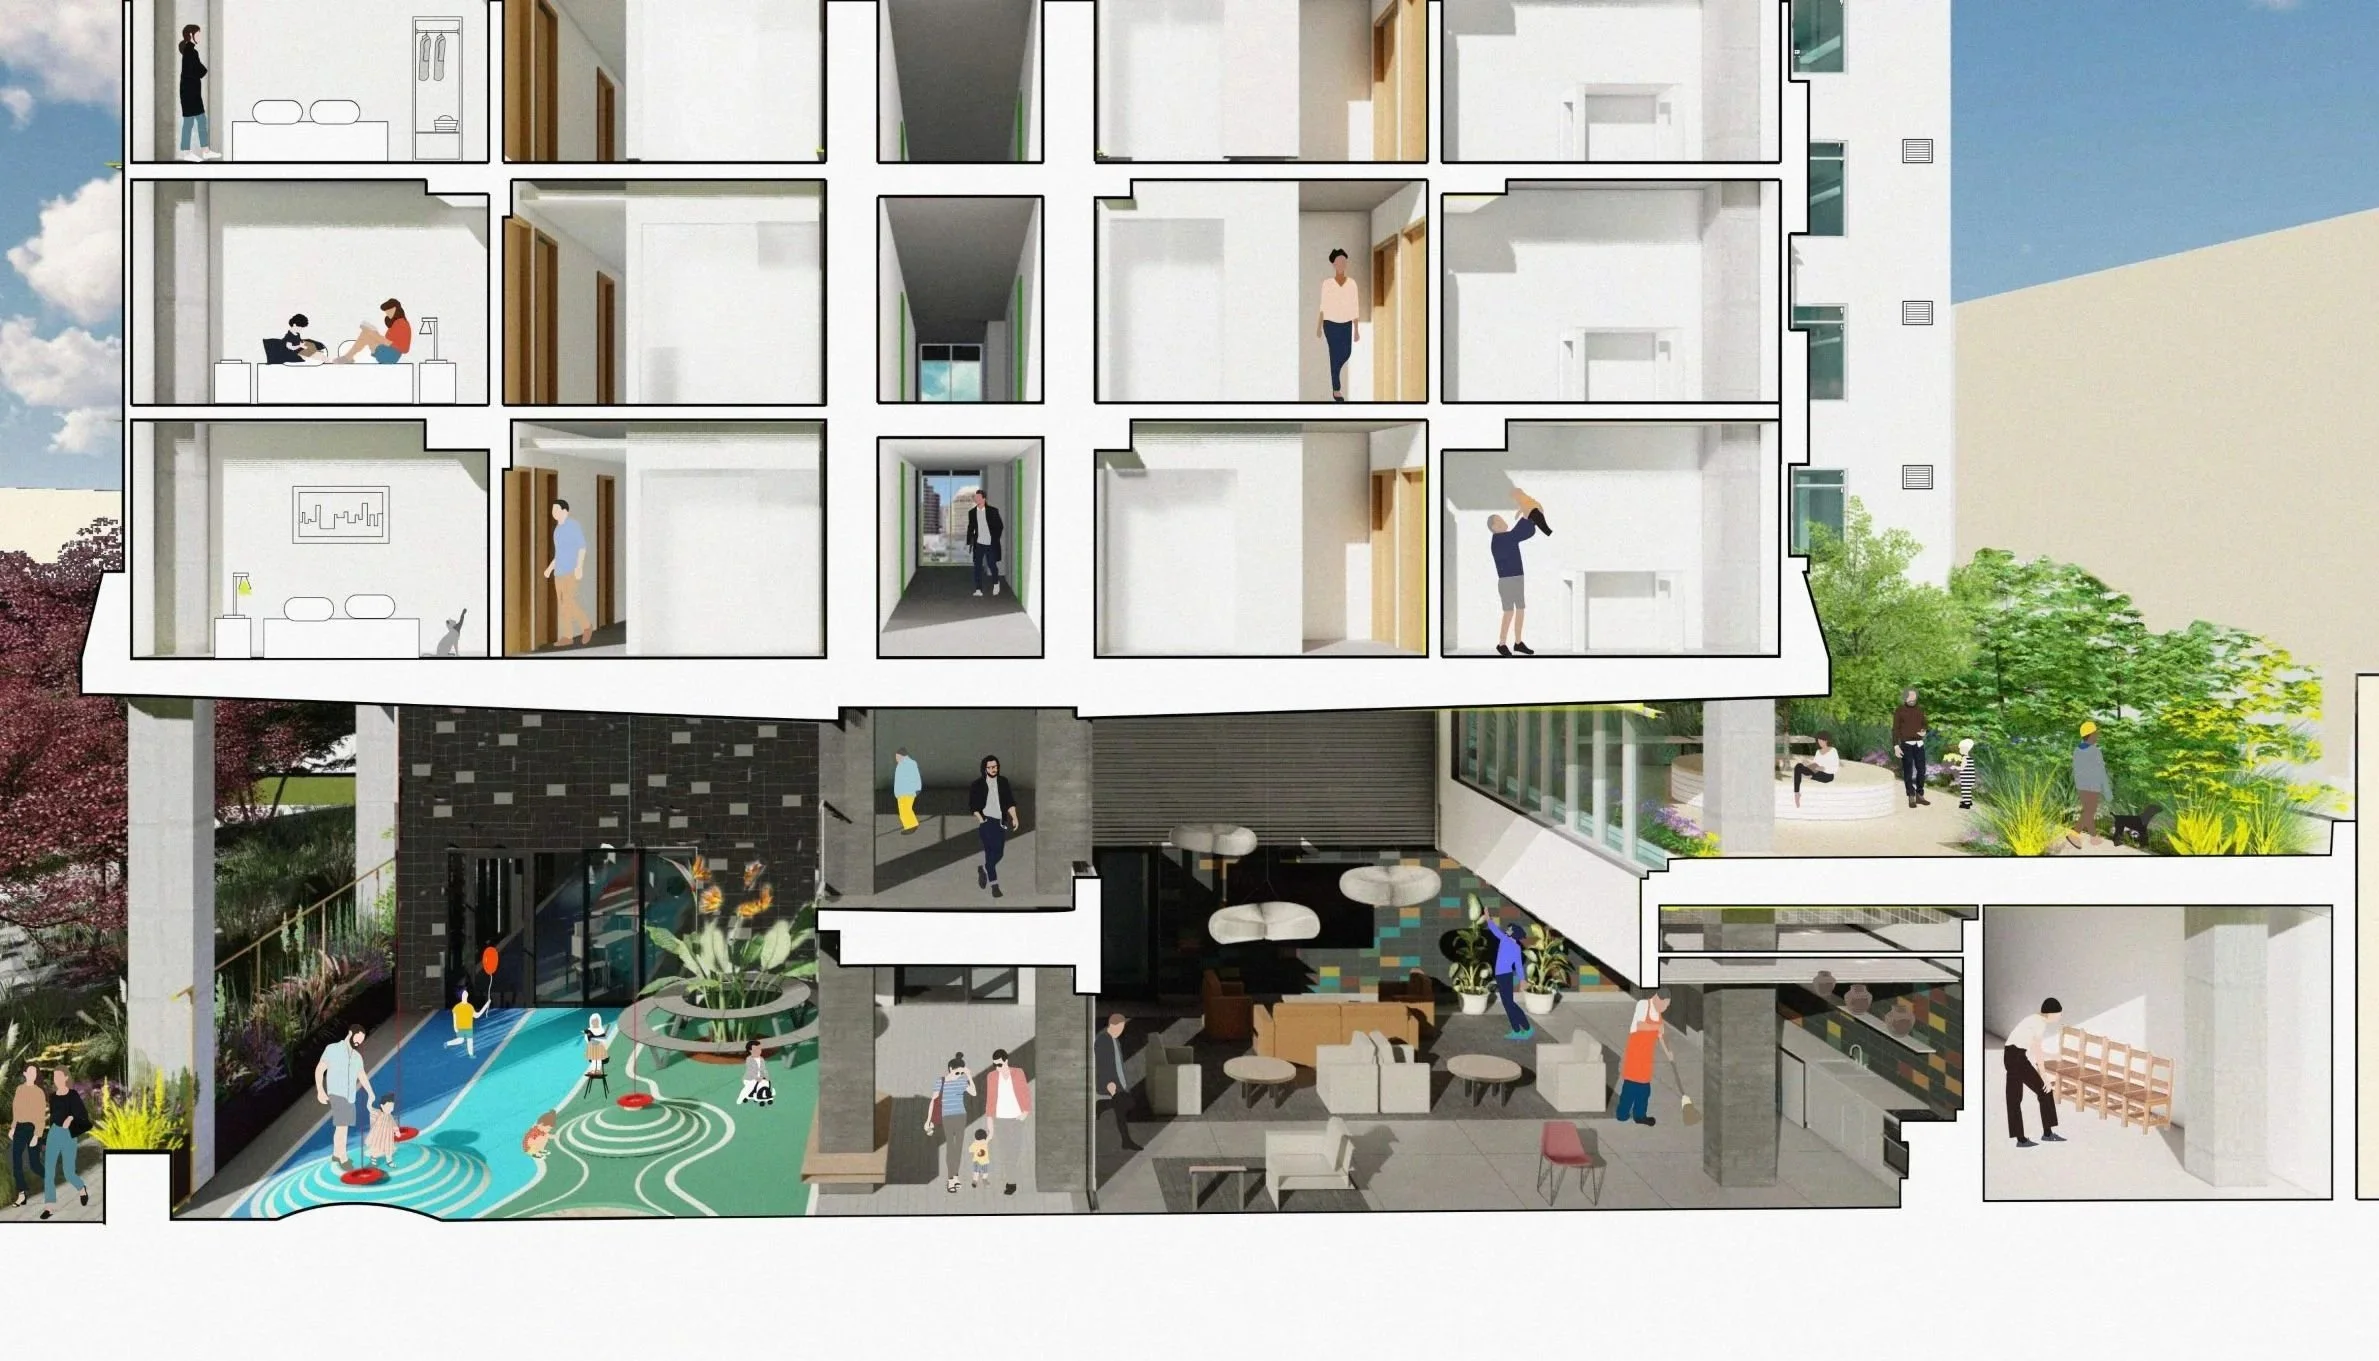
The building holds 15 studios, 24 one-bedrooms, 22 two-bedrooms, and 23 three-bedrooms, plus a manager's unit — a mix weighted toward larger homes to meet the project's family-housing mandate. A ground-floor community room with a demonstration kitchen anchors resident life, alongside offices for property management and social services. A double-height, covered children's play yard connects to the community room and to a future neighboring park, with a smaller courtyard on the building's east side. There's no car parking; instead, the building provides one bicycle space per home, reflecting its location steps from the Fourth and Brannan Muni stop. About 15 percent of the homes include mobility-accessibility features, and 10 percent are built for communications accessibility.
Building on Bay Mud, Built for the Climate Ahead
The site sits on liquefiable soil, soft Young Bay Mud, and artificial fill—conditions that required a deep foundation system reaching bedrock and site-specific seismic analysis. That groundwork supports an all-electric building targeting GreenPoint Rated Gold certification, with a predicted energy use intensity of about 26 kBtu per square foot per year.
A Home for Every Kind of Family, and a Path Off the Street
The building's 84 income-restricted homes serve three groups, each reflecting a different piece of San Francisco's housing needs.
Twenty-Two Homes for Formerly Homeless Neighbors
Twenty-two apartments are reserved for formerly homeless households through the City's Local Operating Subsidy Program, five are connected to the City's Plus Housing program for low-income households, and 57 form the building's general affordable housing pool. Together, they serve families earning roughly 30 to 60 percent of the area median income.
Resident Services Built Into the Building
As the lead resident-services provider, SFHDC plans to run health and wellness programming, financial literacy and first-time homebuyer education, employment and computer training, and bilingual tenant counseling focused on housing stability—all hosted in the community room and offices built into the ground floor.
160 Freelon sits inside a neighborhood with deep Filipino roots dating to the 1920s and a long history of displacement pressure, which is part of why the City established the SoMa Pilipinas district in the first place. As the building rises toward its 2027 completion goal, it adds 85 permanently affordable homes to a part of San Francisco working to hold onto the community that shaped it.
Leddy Maytum Stacy Architects serves as the design architect, collaborating with Y.A. studio as an associate architect, and Cahill Guzman Joint Venture — a partnership of Cahill Contractors and Guzman Construction Group — as the contractor.